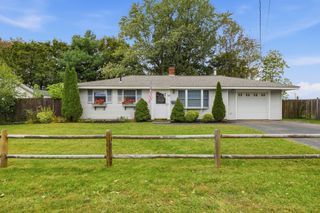
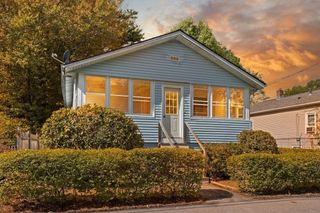
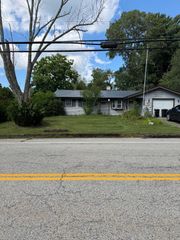
122 Algonquin St, Brockton, MA 02302
- 3 beds |
- 1 bath |
- 748 sqft
 Single-Family Home
  Built in 1950
  6,970sqft lot
 —— car garage
  $521/sqft
  Listed 14 days ago
Property Description
Welcome to 122 Algonquin Street, a charming 3-bedroom home nestled in a lovely Brockton neighborhood. With 748 square feet of living space, this is a wonderful opportunity for a first-time buyer, downsizer, or anyone looking to build equity while adding their own personal style. The living room and all 3 bedrooms feature hardwood flooring, ready to be refinished and brought back to life.The eat-in kitchen offers a convenient door to the rear deck and fully fenced yard—ideal for pets, play, gardening, or simply enjoying your own outdoor space. Walking distance to Cardinal Spellman and Seller will install an electric stove prior to appraisal. The home is heated by one-zone oil-fired steam radiators and offers vinyl siding, a roof installed in 2018, boiler replaced 8/9/2018, and oil tank replaced 2/10/2023. The bathroom is ready for a fresh new look, and some windows have broken seals, but the home’s manageable size, desirable fenced yard, and important system updates create an excellent foundation. Bring your vision and make this sweet home your own!
- Listing Status:
- Active
- Date Added:
- September 21, 2026
- Data Last Updated:
- October 5, 2026 at 7:07AM
- Listing Office:
- Real Broker MA, LLC : 855-450-0442
- Listing Agent:
- Christina L. Martinez : 508-326-6538
- MLS ID:
- 73580406

- General: PorchRain GuttersScreensFenced Yard
- Style: Ranch
- Parking: Paved DriveOff StreetTandemPavedParking spaces: 6
- Roofing: Shingle
- Windows: Screens
- General: FrameBlock
- Road/Access: Public
- Originating MLS: MLS Property Information Network
- County: Plymouth
- Zoning: R1C970230
- Fencing: Fenced/EnclosedFenced
- Utilities: for Electric Rangefor Electric DryerWasher HookupCircuit Breakers
- Water: Public
- Sewer: Public Sewer
- Source: MLS Property Information Network
This listing courtesy of Christina L. Martinez , Real Broker MA, LLC
Monthly Payment
- Principal & Interest $
- Property Taxes $
- Home Insurance $
- VA Funding Fee $