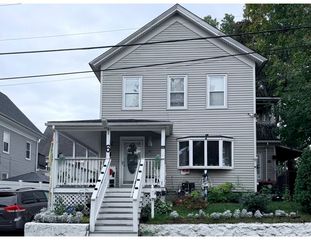
132 Huntington St, Brockton, MA 02301
- 5 beds |
- 3 baths |
- 2,170 sqft
 Multi-Family Home
  Built in 1925
  3,049sqft lot
 —— car garage
  $313/sqft
  Listed 2 months ago
Property Description
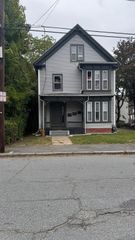
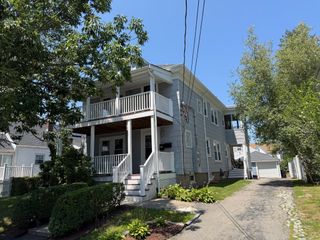
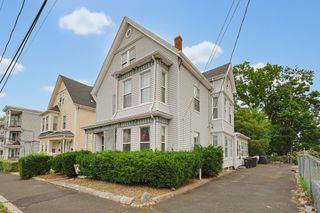
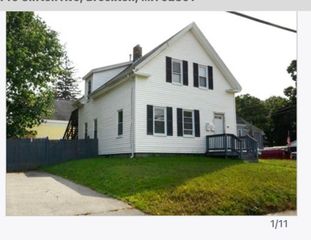
Step inside this beautifully updated two-family, where classic character meets modern comfort and exceptional versatility. Whether you're searching for an owner-occupied opportunity or a valuable addition to your investment portfolio, this property offers the flexibility to fit your goals. The first-floor unit welcomes you with an updated eat-in kitchen featuring granite countertops, an inviting living room, two comfortable bedrooms, and updated baths designed for everyday living. Upstairs, the townhouse-style second unit unfolds across two additional levels, offering an eat-in kitchen, spacious family room, three bedrooms, and a private third-floor primary suite complete with its own living area, kitchenette, and full bath, providing flexible space for guests, a home office, or additional living needs. Hardwood and tile flooring, updated finishes, and thoughtfully designed layouts create warm, inviting spaces throughout. Outside, enjoy a fenced yard, patio, storage shed, five off-street parking spaces, Leased solar panels, and a newer roof, adding everyday convenience and long-term value. Conveniently located near Route 24, shopping, restaurants, schools, and commuter routes, this move-in-ready multi-family offers the perfect balance of comfortable living and strong investment potential. Whether you're looking to generate rental income, offset your mortgage, or expand your real estate portfolio, this is an opportunity you won't want to miss.
- Listing Status:
- Active
- Date Added:
- July 29, 2026
- Data Last Updated:
- October 6, 2026 at 3:06AM
- Listing Office:
- RE/MAX Platinum : 781-484-1957
- Listing Agent:
- TJ George : 617-833-0937
- MLS ID:
- 73556484

- General: Shed(s)
- Parking: Paved DriveOff StreetPavedParking spaces: 5
- General: 3Concrete PerimeterStone
- Road/Access: Public
- Originating MLS: MLS Property Information Network
- County: Plymouth
- Zoning: R2M:042 R:050 S:955921
- Water: Public
- Sewer: Public Sewer
- Source: MLS Property Information Network
- Exclusions: See Attached Inclusion/Exclusion Form Under Mls Paperclip.
This listing courtesy of TJ George , RE/MAX Platinum
Monthly Payment
- Principal & Interest $
- Property Taxes $
- Home Insurance $
- VA Funding Fee $

 New - 2 days ago