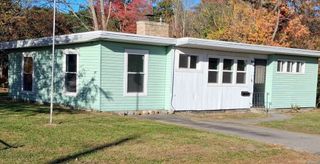
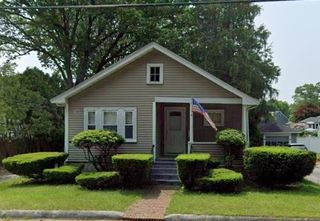
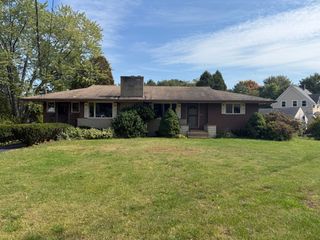
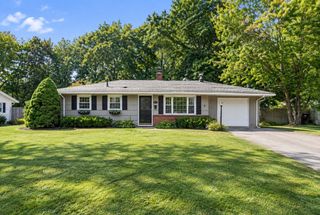
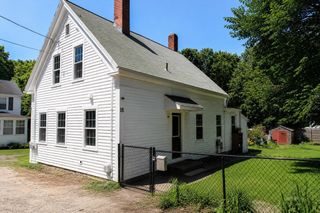
16 Skyview Drive, Brockton, MA 02301
- 2 beds |
- 2 baths |
- 1,152 sqft
 Single-Family Home
 Built in 2013
 —— sqft lot
 1 car garage
 $317/sqft
 Listed 10 days ago
Property Description
Welcome to "Skyview Village", a desirable 55+ Gated Adult Community conveniently located on the Brockton/West Bridgewater line! This beautifully maintained home shows exceptionally well and offers a bright, sunny, open floor plan perfect for comfortable, easy living. The inviting kitchen features quartz countertops and a center island with seating and pendant lighting for casual dining and entertaining. A convenient laundry room is located just off the kitchen and a one car attached garage- Two spacious bedrooms and 2 full baths, the spacious primary suite includes a walk-in closet and a private full bath with a walk-in shower. Additional highlights include recessed lighting, crown moulding, newer deck, a new roof, and custom window treatments throughout. Enjoy the convenience of HOA -covered real estate taxes, snow removal, landscaping, and trash removal. Close to Shopping, Restaurants, the Golf Course and the Highway. Say goodbye to the hassles of home maintenance and hello to easy, worry-free living!!
- Listing Status:
- Active
- Date Added:
- October 16, 2026
- Data Last Updated:
- October 26, 2026 at 7:07AM
- Listing Office:
- Coldwell Banker Realty - Easton : 508-230-2544
- Listing Agent:
- Susan Johnson : 508-930-1464
- MLS ID:
- 73591988

- General: Deck - CompositeProfessional LandscapingSprinkler System
- Style: Ranch
- Parking: AttachedGarage Door OpenerWorkshop in GaragePaved DriveOff StreetPavedParking spaces: 4
- Roofing: Shingle
- Windows: Insulated Windows
- General: ModularOther
- Road/Access: Private Road
- HOA Amenities: 773.0Monthly
- Originating MLS: MLS Property Information Network
- County: Plymouth
- Zoning: Res
- Utilities: for Electric Rangefor Gas DryerWasher HookupCircuit Breakers
- Water: Public
- Sewer: Public Sewer
- Source: MLS Property Information Network
This listing courtesy of Susan Johnson , Coldwell Banker Realty - Easton
Monthly Payment
- Principal & Interest $
- Property Taxes $
- Home Insurance $
- VA Funding Fee $