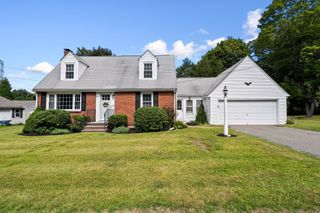
441 E Ashland St, Brockton, MA 02302
- 3 beds |
- 1 bath |
- 1,248 sqft
 Single-Family Home
  Built in 1953
  9,583sqft lot
 —— car garage
  $408/sqft
  Listed 15 hours ago
Property Description
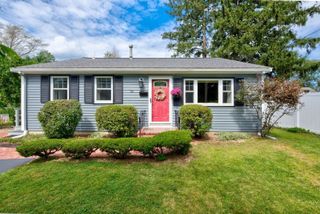
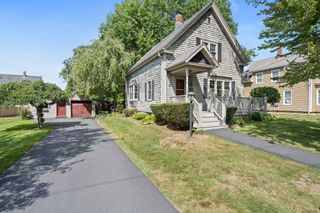
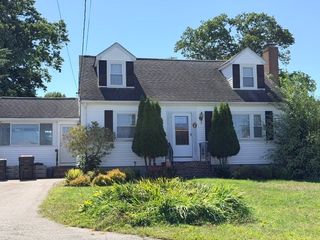
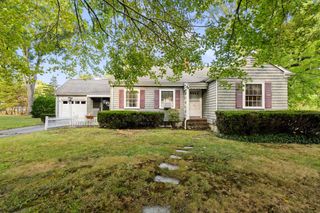
This well-maintained home offers the perfect combination of comfort, functionality, and value. The main level features two generously sized bedrooms, a full bathroom, a bright and inviting naturally lit living room, and an eat-in kitchen with generous cabinet space, designed for everyday living. Enjoy refinished hardwood floors, and a large deck area for enjoyment and entertainment. The finished lower level provides exceptional versatility, offering additional living space which can be used for an additional bedroom, bonus rooms, home office, media room, fitness area, as well as a washer/dryer hook up. The flexible layout allows you to customize the home to fit your lifestyle. Outside you'll find a spacious yard with storage shed, ideal for outdoor gatherings, gardening, or simply relaxing. New boiler and water tank, as well as updated electrical. Conveniently located on Brockton's desirable east side, this home offers easy access to shopping, restaurants, schools, parks, public transportation, and major commuter routes, making convenient travel throughout the South Shore and Greater Boston.
- Listing Status:
- Active
- Date Added:
- September 13, 2026
- Data Last Updated:
- September 13, 2026 at 7:07PM
- Listing Office:
- Willis Luxury Group, LLC : 617-533-0038
- Listing Agent:
- Angel Willis : 617-820-0448
- MLS ID:
- 73575005

- General: Deck - WoodFenced Yard
- Style: Ranch
- Parking: Off StreetParking spaces: 2
- Roofing: Shingle
- Windows: Insulated Windows
- General: FrameConcrete Perimeter
- Road/Access: Public
- Originating MLS: MLS Property Information Network
- County: Plymouth
- Zoning: R1CM:160 R:237 S:970895
- Fencing: Fenced
- Utilities: for Electric Rangefor Electric DryerWasher Hookup110 Volts
- Water: Public
- Sewer: Public Sewer
- Source: MLS Property Information Network
This listing courtesy of Angel Willis , Willis Luxury Group, LLC
Monthly Payment
- Principal & Interest $
- Property Taxes $
- Home Insurance $
- VA Funding Fee $

 New - 3 days ago