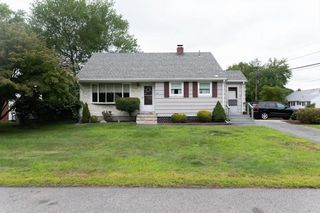
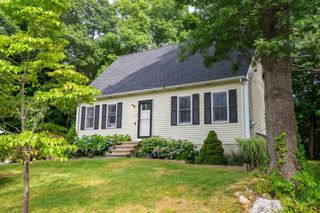
50 Emory St, Brockton, MA 02301
- 3 beds |
- 1 bath |
- 1,411 sqft
 Single-Family Home
  Built in 1993
  0.33acre lot
 —— car garage
  $382/sqft
  Listed 4 days ago
Property Description
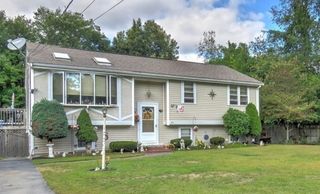
Step inside this bright front-to-back split and immediately feel the space open up. Soaring cathedral ceilings in the living room draw your eye upward, creating an airy vibe that flows directly into the eat-in kitchen with wood flooring. The space flows right into a smartly updated kitchen featuring stainless appliances and a view of your yard. Upstairs, a massive double primary bedroom gives you room to breathe; originally built as a 3-bedroom layout, the wall between two rooms was opened to create an expansive, double-sized primary suite, accompanied by a second bedroom and a full ceramic-tiled bath. Descend to the finished lower level where a versatile space is ready to adapt as your media room, fitness studio, guest retreat, or a secluded home office. Out back, your sprawling one-third-acre double lot stretches deep into the trees, featuring an additional rear parcel perfect for accessory use. You can move in with ultimate peace of mind thanks to major 2025 investments, including a new roof and a solar array paired with a Franklin backup battery. Located just minutes from Route 24 and the freshwater fishing at West Meadow Brook Pond, this layout is perfect for anyone who values flexible living spaces and outdoor tranquility.
- Listing Status:
- Active
- Date Added:
- August 20, 2026
- Data Last Updated:
- August 24, 2026 at 7:08AM
- Listing Office:
- Keller Williams Realty Boston-Metro | Back Bay : 617-542-0012
- Listing Agent:
- Darnell Billings : 781-400-6767
- MLS ID:
- 73566483

- General: Rain GuttersScreensFenced Yard
- Parking: Paved DriveOff StreetPavedParking spaces: 2
- Roofing: Shingle
- Windows: Screens
- General: FrameConventional (2x4-2x6)Front to Back SplitConcrete Perimeter
- Road/Access: Public
- Originating MLS: MLS Property Information Network
- County: Plymouth
- Zoning: R1BM:022 R:366 S:952311
- Fencing: Fenced/EnclosedFenced
- Utilities: for Gas Rangefor Electric DryerWasher HookupCircuit Breakers100 Amp Service
- Water: Public
- Sewer: Public Sewer
- Source: MLS Property Information Network
This listing courtesy of Darnell Billings , Keller Williams Realty Boston-Metro | Back Bay
Monthly Payment
- Principal & Interest $
- Property Taxes $
- Home Insurance $
- VA Funding Fee $