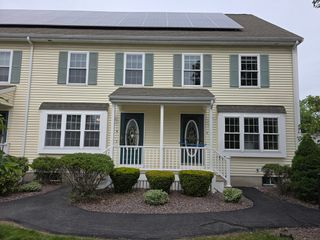
53 Colonel Bell Dr 53, Brockton, MA 02301
- 2 beds |
- 2 baths |
- 1,788 sqft
 Condominium
  Built in 1973
  —— sqft lot
  —— car garage
  $210/sqft
  Listed 3 days ago
Property Description
Completely renovated end-unit condo offering stylish updates and low-maintenance living! This move-in-ready home features a brand-new kitchen with modern cabinetry, countertops, and high-end stainless steel appliances, along with updated plumbing and electrical fixtures throughout. Bright and inviting living spaces showcase beautiful new hardwood flooring, recessed lighting, and fresh finishes from top to bottom. Open concept living space with a slider off the living room leading to a back deck with direct access to two assigned parking spaces. The spacious bedrooms offer great natural light and ample closet space, while the updated bath adds a clean, modern touch. Finished lower level provides additional flexible living space perfect for a family room, home office, gym, or playroom. Conveniently located in a well-maintained complex with an affordable HOA fee of just $200/month. Don’t miss this turnkey opportunity at 53 Colonel Bell Dr in Brockton!
- Listing Status:
- Active
- Date Added:
- May 27, 2026
- Data Last Updated:
- May 30, 2026 at 1:06PM
- Listing Office:
- RE/MAX Real Estate Center : 508-823-2700
- Listing Agent:
- Nogueira Realty Team : 508-567-7149
- MLS ID:
- 73525157

- General: Deck
- Parking: Off StreetParking spaces: 2
- Roofing: Shingle
- General: Frame2
- HOA Amenities: InsuranceMaintenance StructureMaintenance GroundsSnow Removal200.0Monthly
- Originating MLS: MLS Property Information Network
- County: Plymouth
- Zoning: R2M:032 R:706 S:954523
- Utilities: for Electric Rangefor Electric DryerWasher HookupCircuit Breakers
- Water: Public
- Sewer: Public Sewer
- Source: MLS Property Information Network
This listing courtesy of Nogueira Realty Team , RE/MAX Real Estate Center
Monthly Payment
- Principal & Interest $
- Property Taxes $
- Home Insurance $
- VA Funding Fee $