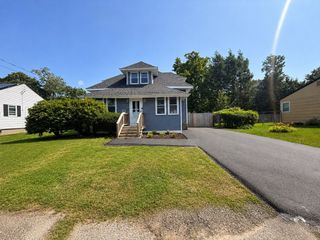
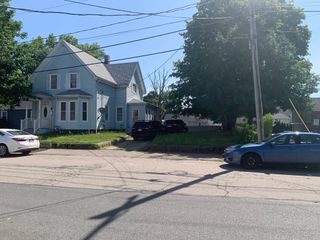
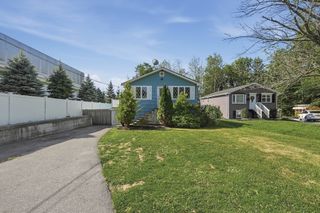
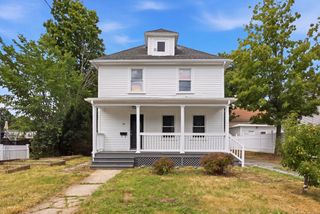
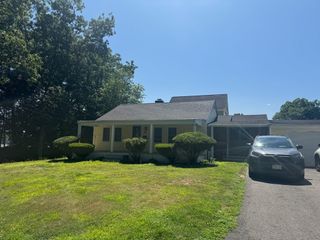
54 Carter St, Brockton, MA 02302
- 4 beds |
- 1 bath |
- 1,412 sqft
 Single-Family Home
  Built in 1973
  6,098sqft lot
 —— car garage
  $347/sqft
  Listed 7 days ago
Property Description
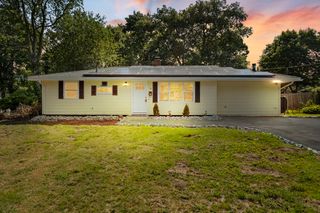
Move In Today - That's the way these folks are leaving their home! 20 years of upkeep, maintenance & improvements! Open & spacious inviting new & seasoned homeowners alike! Vinyl siding 2024, New roof 2025, New gas FHA heating system 2023, New doors & windows 2021/2022. New interior paint last week, last month! This truly is a peach plum of a home - Ready & Ripe! Nice wood cabinet kitchen, clean counters, gas stove, with lots of shelving & dining space, Bright & sunny comfortable living room. A few steps and you are either upstairs to 3 decent bedrooms & full bath or downstairs to the family room & extra bedroom! Parquet flooring on 2 levels - Lower level with walk out basement door, is carpeted, neat & spacious! More storage3-4ft x 30+ ft- the length of the home. out of the way utility space as well! Not done yet -Leased Solar panels performing at a high energy efficiency rate will allow surplus (FREE) energy for many months of the year. - Going once - Going Twice - Going soon!
- Listing Status:
- Active
- Date Added:
- July 22, 2026
- Data Last Updated:
- July 29, 2026 at 12:07PM
- Listing Office:
- eXp Realty LLC : 888-854-7493
- Listing Agent:
- Kevin Fitzgerald : 508-317-1766
- MLS ID:
- 73553140

- General: PorchDeck - WoodPatioRain GuttersStorageScreensFenced YardGarden
- Parking: Paved DriveOff StreetDrivewayPavedParking spaces: 4
- Roofing: Shingle
- Windows: Insulated WindowsScreens
- General: FrameFront to Back SplitConcrete Perimeter
- Road/Access: PublicDead End
- Originating MLS: MLS Property Information Network
- County: Plymouth
- Zoning: R2971384
- Fencing: Fenced
- Utilities: for Gas Rangefor Gas Ovenfor Electric DryerWasher HookupCircuit Breakers200+ Amp ServiceReady for Renewables
- Water: Public
- Sewer: Public Sewer
- Source: MLS Property Information Network
This listing courtesy of Kevin Fitzgerald , eXp Realty LLC
Monthly Payment
- Principal & Interest $
- Property Taxes $
- Home Insurance $
- VA Funding Fee $

 New - 1 day ago