55 Emory St, Brockton, MA 02301
- 3 beds |
- 1 bath |
- 1,728 sqft
 Single-Family Home
  Built in ——
  7,405sqft lot
 —— car garage
  $203/sqft
  Listed 13 days ago
Property Description
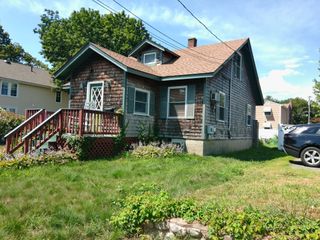
Attention Cash Buyers and Contractors! Look at the Great value on this charming 3-bedroom Cape with 1 Bath located on the West Side of Brockton. Beamed living room offers a warm and inviting living space. Open floorplan and generously sized bedrooms offer a blank canvas. This Home is complimented with hardwood plank flooring and also features 4 fireplaces in the Living Room, Dining Room, Den, & the 2nd floor Master Bedroom. The exterior of this Home is in great shape as the Roof and Windows were replaced within the last 10 years. Large, enclosed sunroom off the Living Room overlooks a partially fenced in yard with a storage shed. This Home is located within walking distance to Brockton High School and local shopping areas. Bring your vision to reimagine this one with a little sweat equity. Plenty of room to add a 4th Bedroom in this one. Perfect project for an owner-occupied live-in remodel or fall winter project for a spring market ready flip. This is an As-Is Sale and has been Priced accordingly to the condition of the house. City Septic and Water. Commuter's Delight located just minutes to RT 24/495 and 138. Offer Deadline Tuesday Sept 8th 12 Noon! Highest & Best!
- Listing Status:
- Active
- Date Added:
- August 31, 2026
- Data Last Updated:
- September 13, 2026 at 10:08PM
- Listing Office:
- Milestone Realty, Inc. : 508-989-6371
- Listing Agent:
- Jayson LaPlante : 508-369-4129
- MLS ID:
- 73569713

- General: Patio - EnclosedRain GuttersStorage
- Style: Cape
- Parking: Paved DriveOff StreetParking spaces: 4
- Roofing: Shingle
- Windows: SkylightInsulated Windows
- General: FrameConcrete PerimeterBlock
- Road/Access: Public
- Originating MLS: MLS Property Information Network
- County: Plymouth
- Zoning: R1BM:022 R:107 S:952058
- Utilities: 100 Amp Service
- Water: Public
- Sewer: Public Sewer
- Source: MLS Property Information Network
This listing courtesy of Jayson LaPlante , Milestone Realty, Inc.
Monthly Payment
- Principal & Interest $
- Property Taxes $
- Home Insurance $
- VA Funding Fee $

 New - 18 hours ago