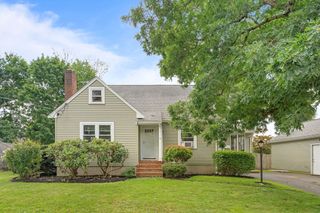
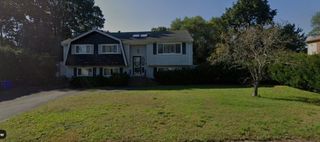
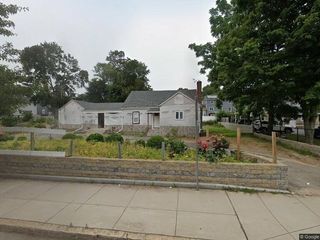
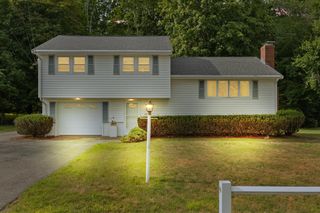
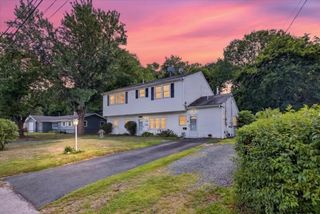
60 Carter Street, Brockton, MA 02302
- 4 beds |
- 2 baths |
- 2,158 sqft
 Single-Family Home
  Built in 1999
  8,712sqft lot
 —— car garage
  $266/sqft
  Listed 2 days ago
Property Description
Spacious, versatile, and move-in ready! This one owner, well-maintained raised ranch offers over 2,100 square feet of living space w/4+ beds, 2 full baths, and a flexible floor plan designed to accommodate a variety of living arrangements. The sun-filled main level features a cathedral-ceiling living room with a striking brick fireplace, an open dining area, and kitchen w/abundant cabinetry and breakfast bar, plus a heated sunroom overlooking the backyard. Three bedrooms and full bath complete the main level. The lower level provides exceptional bonus space with a large family room, 4th bedroom, home office(could make a 5th bedroom), a full bath, laundry area, and an additional kitchen space w/exterior access, offering excellent potential for teen suite, roommates, in-law, extended living, entertaining, hobbies, or work-from-home needs. Enjoy central air, natural gas heat & cooking, a partially fenced backyard, storage shed, and ample off-street parking. Conveniently located near a park, shopping, public transportation, and major commuter routes. Don't miss this outstanding opportunity to own a spacious home with room to grow!
- Listing Status:
- Active
- Date Added:
- August 3, 2026
- Data Last Updated:
- August 5, 2026 at 11:06PM
- Listing Office:
- Keller Williams Realty : 508-238-5000
- Listing Agent:
- Jonathan Ashbridge : 781-608-5007
- MLS ID:
- 73558641

- General: PatioRain GuttersScreensFenced Yard
- Style: Raised Ranch
- Parking: Paved DriveOff StreetParking spaces: 8
- Roofing: Shingle
- Windows: Insulated WindowsScreens
- General: FrameConcrete Perimeter
- Road/Access: Public
- Originating MLS: MLS Property Information Network
- County: Plymouth
- Zoning: R2971385
- Fencing: Fenced/EnclosedFenced
- Utilities: for Gas Rangefor Electric DryerWasher HookupIcemaker ConnectionCircuit Breakers
- Water: Public
- Sewer: Public Sewer
- Source: MLS Property Information Network
- Exclusions: Seller Personal Belongings.
This listing courtesy of Jonathan Ashbridge , Keller Williams Realty
Monthly Payment
- Principal & Interest $
- Property Taxes $
- Home Insurance $
- VA Funding Fee $

 New - 18 hours ago