12 James Street B, Brookline, MA 02446
- 1 bed |
- 1 bath |
- 770 sqft
 Condominium
  Built in 1928
  7,841sqft lot
 —— car garage
  $734/sqft
  Listed 1 day ago
Property Description
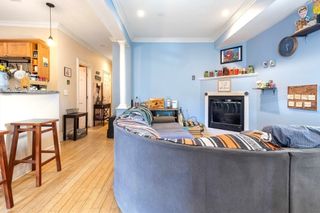
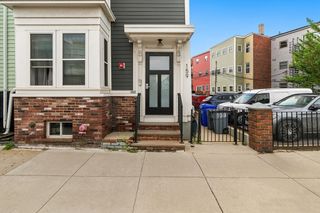
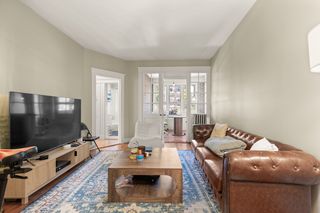
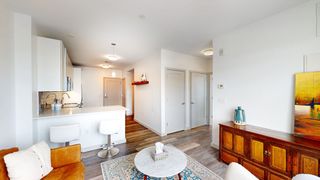
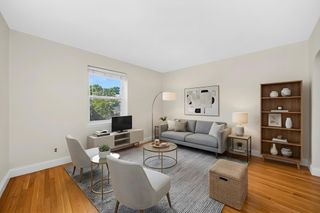
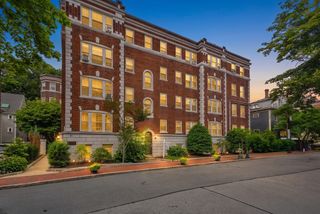
In the center of the action in vibrant Coolidge Corner, this unique condo combines a premier location with one-floor living, in a beautiful brick building on a highly coveted street. Freshly painted and in fantastic condition, this home stands out as a true gem. The gracious open floor plan offers connection between the spacious living room and dining room, while the kitchen presents a variety of tastefully arranged options for the cooking connoisseur, and newer appliances. Many windows allow light from east and west exposures. Large walk-in storage pantry, in-building laundry just a few steps outside the back door, and extra storage included. Wonderfully proportioned rooms allow flexibility for work-at-home space, while an exclusive entrance from the driveway offers privacy. Coolidge Corner shops, restaurants, grocery, movie theater, parks, the Longwood Medical area, and the T - MBTA Green Line right around the corner. Ridley School. Transferable rental parking available; condo association has a waiting list for parking in the parking area behind the building. Perfect for an owner-occupant or an investor! ****See photos, 3D Tour, walk-through video, floor plans and more at
- Listing Status:
- Active
- Date Added:
- July 28, 2026
- Data Last Updated:
- July 29, 2026 at 7:06AM
- Listing Office:
- Hammond Residential Real Estate : 617-731-4644
- Listing Agent:
- Brenda van der Merwe : 617-388-7897
- MLS ID:
- 73556085

- General: Professional Landscaping
- Parking: AssignedLeasedParking spaces: 0
- Roofing: Rubber
- Windows: Insulated Windows
- General: BrickStone1
- HOA Amenities: Hot WaterLaundryStorageHeatWaterSewerInsuranceMaintenance StructureMaintenance GroundsSnow RemovalTrash478.0Monthly
- Originating MLS: MLS Property Information Network
- County: Norfolk
- Zoning: M-1.54106427
- Utilities: for Gas RangeIcemaker ConnectionCircuit Breakers
- Water: Public
- Sewer: Public Sewer
- Source: MLS Property Information Network
- Exclusions: Storage Rack Bolted To The Back Door. Two Tvs And Their MountsIn The Living Room.
This listing courtesy of Brenda van der Merwe , Hammond Residential Real Estate
Monthly Payment
- Principal & Interest $
- Property Taxes $
- Home Insurance $
- VA Funding Fee $

 New - 1 day ago