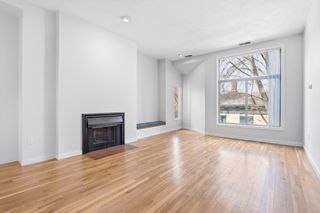
130 Fairway Rd, Brookline, MA 02467
- 3 beds |
- 2 baths |
- 1,811 sqft
 Single-Family Home
  Built in 1948
  0.42acre lot
 2 car garage
  $911/sqft
  Listed 1 month ago
Property Description
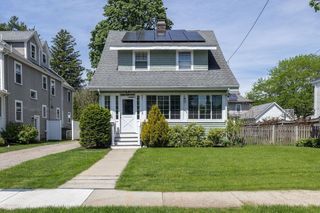
Attention developers, builders, and end-users: Rare opportunity to create something truly special in one of Brookline’s most coveted Chestnut Hill neighborhoods. Sited on an expansive 18,000+ sq ft lot, this property offers exceptional potential for renovation, expansion, or new construction. The existing 3 bed, 2 bath ranch is sited on level land, with gentle slopes at the front and rear - ideal for a variety of design possibilities. Surrounded by mature oak-lined streets, 130 Fairway stands out with lush tree coverage along the side and rear, offering remarkable privacy. Located in the sought-after Heath School district, with convenient access to top public and private schools, Longwood Medical Area, Chestnut Hill shops and dining, the reservoir, parks, Green Line, and I-95 and the Mass Pike. Bring your vision and unlock the full potential of this exceptional property!
- Listing Status:
- Active
- Date Added:
- April 1, 2026
- Data Last Updated:
- May 30, 2026 at 12:08PM
- Listing Office:
- William Raveis R. E. & Home Services : 617-731-7737
- Listing Agent:
- The Gillach Group : 617-935-9290
- MLS ID:
- 73490119

- General: PatioRain Gutters
- Style: Ranch
- Parking: UnderGarage Door OpenerPavedParking spaces: 4
- Roofing: Shingle
- General: FrameConcrete Perimeter
- Road/Access: Public
- Originating MLS: MLS Property Information Network
- County: Norfolk
- Zoning: S15B:278C L:0007 S:000039382
- Utilities: for Gas Rangefor Gas DryerWasher HookupCircuit Breakers
- Water: Public
- Sewer: Public Sewer
- Source: MLS Property Information Network
This listing courtesy of The Gillach Group , William Raveis R. E. & Home Services
Monthly Payment
- Principal & Interest $
- Property Taxes $
- Home Insurance $
- VA Funding Fee $

 New - 2 days ago