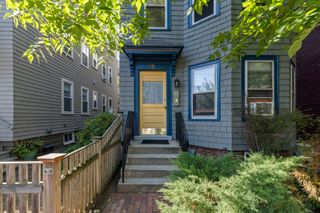
18 Chestnut Pl 18, Brookline, MA 02445
- 2 beds |
- 2 baths |
- 1,240 sqft
 Condominium
  Built in 1969
  —— sqft lot
  2 car garage
  $948/sqft
  Listed 2 days ago
Property Description
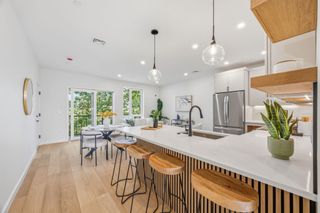
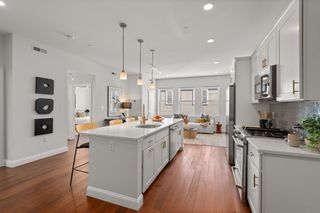
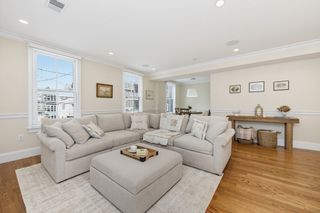
Tucked away at the end of a long private drive, this detached residence at Sargent Estates offers the privacy and feel of a single-family home with the ease of condominium living. The thoughtfully designed, single-level floor plan features beautifully refinished hardwood floors and an open kitchen with white cabinetry, quartz countertops, stainless steel appliances and a center island. The kitchen flows seamlessly into the dining and living areas, creating an inviting setting for everyday living and entertaining. French doors from the living area open to an oversized patio bordered by lawn and mature landscaping. Two spacious bedrooms include a primary suite with a full bath. Additional highlights include generous storage, a cedar closet and an attached two-car garage. Association amenities include an in-ground pool, landscaping and snow removal. Convenient to public transportation, the Longwood Medical Area and downtown Boston.
- Listing Status:
- Active
- Date Added:
- September 18, 2026
- Data Last Updated:
- September 20, 2026 at 3:09PM
- Listing Office:
- Hammond Residential Real Estate : 617-731-4644
- Listing Agent:
- Eileen Strong O Boy : 617-513-4343
- MLS ID:
- 73579780

- General: PatioProfessional Landscaping
- Pool: AssociationIn Ground
- Parking: AttachedOff StreetDeededParking spaces: 6
- Roofing: Shingle
- General: Frame1
- HOA Amenities: Hot WaterPoolClubroomHeatGasWaterSewerInsuranceSecurityMaintenance StructureMaintenance GroundsSnow RemovalTrash1375.0Monthly
- Originating MLS: MLS Property Information Network
- County: Norfolk
- Zoning: S-2541388
- Utilities: for Gas RangeCircuit Breakers
- Water: Public
- Sewer: Public Sewer
- Source: MLS Property Information Network
This listing courtesy of Eileen Strong O Boy , Hammond Residential Real Estate
Monthly Payment
- Principal & Interest $
- Property Taxes $
- Home Insurance $
- VA Funding Fee $

 New - 2 days ago