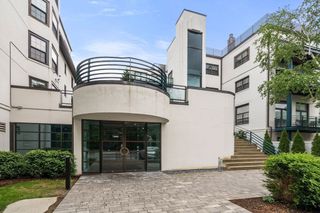
321 Hammond Pond Parkway 201, Brookline, MA 02467
- 2 beds |
- 3 baths |
- 1,514 sqft
 Condominium
  Built in 2013
  —— sqft lot
  2 car garage
  $858/sqft
  Listed 11 days ago
Property Description
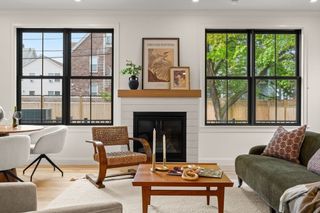
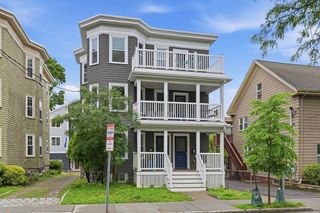
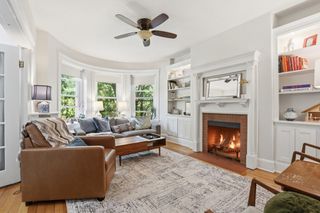
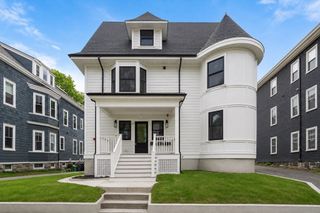
Stunning condo now available at Hammond Pond Place! 2 bedrooms, 2.5 two bath home located within walking distance to The Street, Chestnut Hill's premier shopping area with upscale retail, restaurants & wine bars. Conveniently, located near the Green line. This home features an open floor plan, hardwood floors throughout, custom closets and a spacious dining room! The kitchen features stainless steel appliances, quartz counters, a spacious breakfast bar and upgraded cabinetry. The primary bedroom has an en-suite bath with marble walk-in shower and marble top double vanity. Guest bedroom and 2nd full bath with designer tile and bathtub/shower combo. In addition to the two full bathrooms, there is a private half bathroom for guests. This condo comes with two garage parking spaces next to one another and a large storage space. There is a fully equipped fitness center onsite. This home has in unit laundry, and features a private outdoor terrace. Pet friendly building with elevator.
- Listing Status:
- Active
- Date Added:
- May 19, 2026
- Data Last Updated:
- May 30, 2026 at 6:07PM
- Listing Office:
- eXp Realty : 888-854-7493
- Listing Agent:
- The Piracini Group : 781-475-2475
- MLS ID:
- 73521117

- General: Covered Patio/DeckProfessional Landscaping
- Parking: UnderGarage Door OpenerDeededParking spaces: 2
- Roofing: Shingle
- Windows: Insulated Windows
- General: BrickStone1
- HOA Amenities: Elevator(s)Fitness CenterWaterSewerInsuranceMaintenance StructureMaintenance GroundsSnow RemovalTrash623.91Monthly
- Originating MLS: MLS Property Information Network
- County: Norfolk
- Zoning: res4890426
- Utilities: for Gas Range
- Water: Public
- Sewer: Public Sewer
- Source: MLS Property Information Network
This listing courtesy of The Piracini Group , eXp Realty
Monthly Payment
- Principal & Interest $
- Property Taxes $
- Home Insurance $
- VA Funding Fee $


 New - 3 days ago