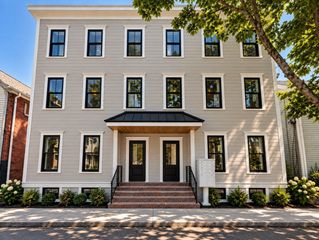
41 Park St 205, Brookline, MA 02446
- 2 beds |
- 2 baths |
- 1,162 sqft
 Condominium
 Built in 1960
 —— sqft lot
 —— car garage
 $731/sqft
 Listed 11 hours ago
Property Description
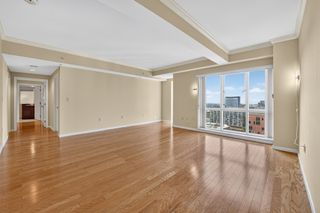
Simply stated, 41 Park St delivers and in every way. This 2 bed, 2 bath condo brings its A game in all areas. Location? Check. It’s nestled between all the dining, shopping and community that Brookline Village and Coolidge Corner offer. Enjoy the local movie theatre, treasure hunt for some holiday gifts, or enjoy a delicious dinner out- everything is within reach and waiting for you. Space? Check. This 2-bed, 2-bath home boasts over 1160 sf and gives you room to breathe with a wide open floor plan, oversized rooms, ample closet space, an a relaxing private patio where you can enjoy your weekend reading. The truly expansive primary suite features a walk-in closet, its own bath and windows that let the sun pour in all blended to create the perfect space for personal retreat. Building amenities? Everything you need is here: a much-coveted deeded parking spot, convenient elevator, laundry, extra storage, and a beautiful, shared roof deck for sunset watching with friends. With its warm, inviting kitchen, gorgeous new LVP floors, and welcoming personality, 41 Park St. is a pure charmer that has it all.
- Listing Status:
- Active
- Date Added:
- November 4, 2026
- Data Last Updated:
- November 4, 2026 at 5:06PM
- Listing Office:
- Compass : 617-752-6845
- Listing Agent:
- The Muncey Group : 617-905-6445
- MLS ID:
- 73598536

- General: PorchDeck - Roof
- Parking: Off StreetAssignedDeededPavedParking spaces: 1
- Roofing: Rubber
- Windows: Insulated Windows
- General: Brick1
- HOA Amenities: Hot WaterLaundryElevator(s)StorageHeatGasWaterSewerInsuranceMaintenance StructureMaintenance GroundsSnow RemovalTrashAir ConditioningReserve Funds890.0Monthly
- Originating MLS: MLS Property Information Network
- County: Norfolk
- Zoning: M-1.5M:0170 B:0002 L:001335486
- Utilities: for Electric Range
- Water: Public
- Sewer: Public Sewer
- Source: MLS Property Information Network
This listing courtesy of The Muncey Group , Compass
Monthly Payment
- Principal & Interest $
- Property Taxes $
- Home Insurance $
- VA Funding Fee $


 New - 11 hours ago