45 Longwood Avenue PH D, Brookline, MA 02446
- 2 beds |
- 2 baths |
- 1,800 sqft
 Condominium
 Built in 1968
 —— sqft lot
 1 car garage
 $694/sqft
 Listed 7 days ago
Property Description
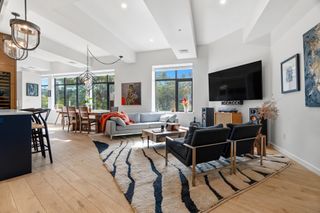
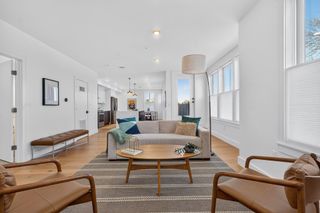
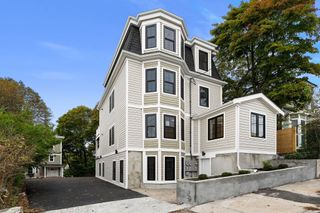
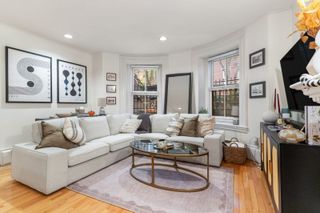
Elevate your lifestyle with penthouse living at The Longwood Condominium in Brookline! This spacious 2-bedroom, 2-bath residence pairs generous interior space with a spectacular, oversized private balcony offering exceptional room for outdoor dining, entertaining, and relaxation. Inside, an expansive living and dining area creates an inviting setting, complemented by a separate study or home office and a versatile floor plan with the potential to explore a three-bedroom configuration. The kitchen features stone countertops and a full suite of appliances, while custom built-ins and cabinetry provide added storage throughout. The primary bedroom offers custom cabinetry, and two full bathrooms add everyday convenience. Central air conditioning and one deeded parking space complete the offering. Residents enjoy a professionally managed, elevator-serviced building with concierge service, an outdoor swimming pool, laundry facilities, and landscaped grounds. Conveniently located near public transportation, shopping, parks, and neighborhood amenities, this penthouse offers an appealing blend of space, outdoor living, and full-service condominium convenience.
- Listing Status:
- Active
- Date Added:
- October 28, 2026
- Data Last Updated:
- November 4, 2026 at 3:06PM
- Listing Office:
- eXp Realty LLC : 888-854-7493
- Listing Agent:
- The Denman Group : 617-702-4842
- MLS ID:
- 73596014

- General: Balcony
- Pool: AssociationIn Ground
- Parking: Garage Door OpenerDeededParking spaces: 2
- Roofing: RubberOther
- General: BrickStone1
- HOA Amenities: Hot WaterPoolLaundryElevator(s)StorageGarden AreaHeatWaterSewerInsuranceMaintenance StructureMaintenance GroundsSnow RemovalTrash2349.0Monthly
- Originating MLS: MLS Property Information Network
- County: Norfolk
- Zoning: RES34642
- Water: Public
- Sewer: Public Sewer
- Source: MLS Property Information Network
This listing courtesy of The Denman Group , eXp Realty LLC
Monthly Payment
- Principal & Interest $
- Property Taxes $
- Home Insurance $
- VA Funding Fee $

 New - 9 hours ago