50 Green Street 401, Brookline, MA 02446
- 2 beds |
- 2 baths |
- 1,086 sqft
 Condominium
  Built in 1968
  —— sqft lot
  —— car garage
  $874/sqft
  Listed 29 days ago
Property Description
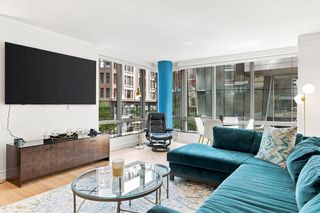
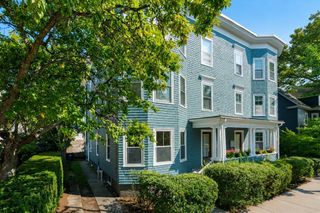
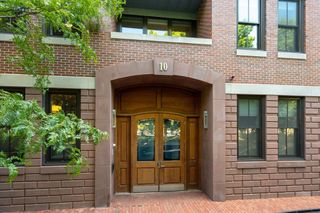
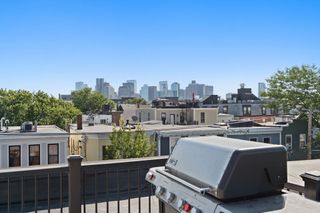
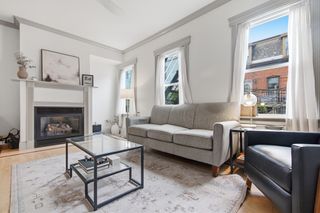
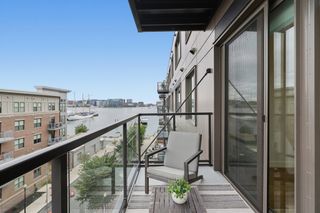
Turnkey Treasure in the Heart of Coolidge Corner. Welcome to this beautifully maintained top-floor corner residence, ideally situated on a picturesque one-way, tree-lined street with a dedicated bike lane and a charming neighborhood park just outside your door. Located in the heart of highly sought-after Coolidge Corner, this exceptional home offers the perfect blend of convenience, comfort, and timeless appeal. Bathed in natural light from its desirable southern exposure, the residence enjoys breathtaking sunrise and sunset views with unobstructed vistas throughout the day. The thoughtfully updated kitchen features new stainless steel appliances, granite countertops, and abundant cabinetry, while gleaming hardwood floors—professionally Bona® refinished—add warmth and elegance throughout. Meticulously cared for by the same owner-occupant since 1978, this move-in-ready home is in outstanding condition. Additional highlights include premium custom window treatments, generous closet space, and one deeded parking space (currently assigned as #60). Residents enjoy an elegant lobby, a beautifully maintained community, and access to an Olympic-sized outdoor swimming pool. This is a rare opportunity to own a turnkey home in one of Brookline’s most desirable neighborhoods, just moments from renowned restaurants, cafés, boutique shopping, public transportation, and everything Coolidge Corner has to offer.
- Listing Status:
- Active
- Date Added:
- July 22, 2026
- Data Last Updated:
- August 20, 2026 at 7:08PM
- Listing Office:
- Hammond Residential Real Estate : 617-731-4644
- Listing Agent:
- Richard C. Dore : 617-285-5044
- MLS ID:
- 73553528

- Pool: AssociationIn Ground
- Parking: Parking spaces: 1
- Roofing: Rubber
- Windows: Insulated Windows
- General: BrickStone1
- HOA Amenities: Hot WaterPoolLaundryElevator(s)ClubroomStorageHeatGasWaterSewerInsuranceMaintenance StructureRoad MaintenanceMaintenance GroundsSnow RemovalTrashReserve Funds587.0Monthly
- Originating MLS: MLS Property Information Network
- County: Norfolk
- Zoning: 029939
- Utilities: for Electric Range
- Water: Public
- Sewer: Public Sewer
- Source: MLS Property Information Network
This listing courtesy of Richard C. Dore , Hammond Residential Real Estate
Monthly Payment
- Principal & Interest $
- Property Taxes $
- Home Insurance $
- VA Funding Fee $

 New - 14 hours ago