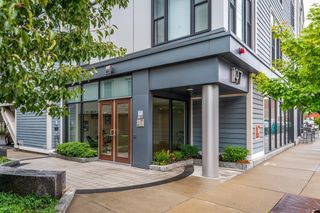
58 Kent U304, Brookline, MA 02445
- 1 bath |
- 717 sqft
 Condominium
  Built in 2026
  —— sqft lot
  1 car garage
  $1,179/sqft
  Listed 12 hours ago
Property Description
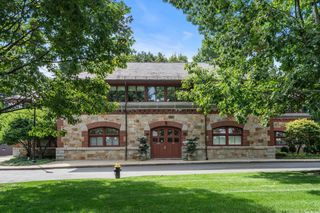
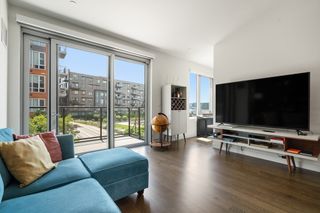
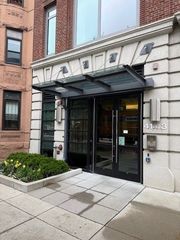
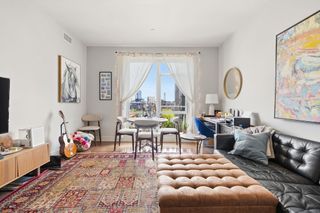
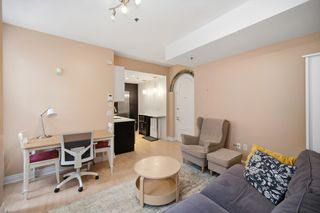
This corner studio redefines what urban living can feel like. Natural light pours through a wraparound window line, 9 foot ceilings soar overhead, and rich hardwood floors give the space an airy, expansive quality. The open layout is remarkably flexible, easily configured for a defined sleeping area, a home office setup, or an entertaining focused arrangement, giving new owners the freedom to design a space that fits their life rather than the other way around. The kitchen features marble countertops and a full Thermador appliance package, while the bathroom delivers a spa like finish with designer selected tilework and a dual vanity. A generous closet with custom build out potential completes a layout designed with intention at every turn.Outside, a lush landscaped backyard offers a rare pocket of green space to relax and unwind. Automated valet parking adds a level of ease and sophistication to daily life, handling the car so residents don't have to.Then there's the neighborhood. Brookline Village is consistently ranked among the best places to live in the United States, a vibrant community where exceptional dining, local boutiques, and the energy of one of Boston's most beloved neighborhoods surround you at every turn. The location also puts residents close to the Longwood Medical Area, one of the world's leading hubs for healthcare, research, and academic medicine, making this an exceptional option for anyone who values proximity to that community. The Green Line offers easy access into the rest of Boston and Cambridge.At 58 Kent Street, the lifestyle comes standard.
- Listing Status:
- Active
- Date Added:
- August 6, 2026
- Data Last Updated:
- August 6, 2026 at 5:06PM
- Listing Office:
- Concept Properties : 617-785-4886
- Listing Agent:
- Erik Anderson : 508-386-5215
- MLS ID:
- 73560136

- General: Patio
- Parking: UnderParking spaces: 1
- Roofing: Rubber
- Windows: Insulated Windows
- General: Frame1
- HOA Amenities: Elevator(s)Garden AreaInsuranceMaintenance StructureMaintenance GroundsSnow RemovalTrashReserve Funds450.58Monthly
- Originating MLS: MLS Property Information Network
- County: Norfolk
- Zoning: condo33996
- Utilities: for Electric Rangefor Electric DryerWasher HookupIcemaker ConnectionCircuit Breakers
- Water: Public
- Sewer: Public Sewer
- Source: MLS Property Information Network
This listing courtesy of Erik Anderson , Concept Properties
Monthly Payment
- Principal & Interest $
- Property Taxes $
- Home Insurance $
- VA Funding Fee $

 New - 1 day ago