630 Hammond St 104, Brookline, MA 02467
- 2 beds |
- 2 baths |
- 1,515 sqft
 Condominium
  Built in 2002
  —— sqft lot
  2 car garage
  $725/sqft
  Listed 13 days ago
Property Description
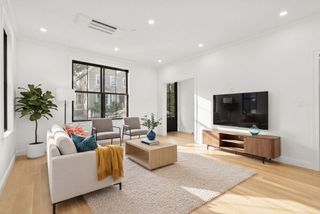
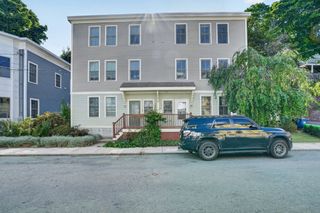
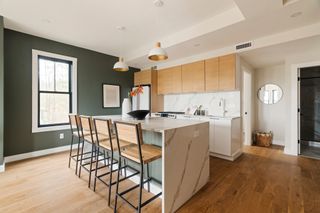
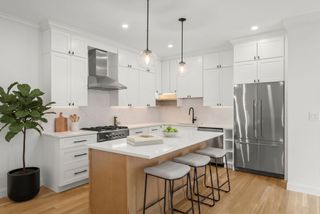
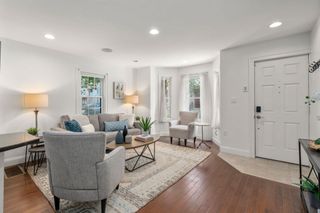
Welcome to this exceptionally maintained 2-bedroom, 2-bath condominium in a prime Chestnut Hill location. Filled with natural light and featuring high ceilings and hardwood floors throughout, this inviting home offers an ideal combination of elegance, comfort, and convenience. The spacious living room is anchored by a cozy gas fireplace and large windows that flood the space with sunlight. An eat-in kitchen with stainless steel appliances opens seamlessly to the dining area, creating a wonderful layout for both everyday living and entertaining. The thoughtfully designed floor plan includes a generous primary bedroom suite with an en suite bath and custom fitted closets, a well-proportioned second bedroom, a second full bathroom, and the convenience of in-unit laundry. Enjoy seamless indoor-outdoor living with two private patios, perfect for morning coffee, al fresco dining, or relaxing at the end of the day. Additional highlights include two garage parking spaces and dedicated garage storage, providing exceptional convenience and value. Ideally situated near The Street at Chestnut Hill, Chestnut Hill Square, restaurants, shopping, the Green D line, and major commuter routes, this exceptional residence offers the best of one of Greater Boston's most sought-after neighborhoods.
- Listing Status:
- Active
- Date Added:
- August 31, 2026
- Data Last Updated:
- September 13, 2026 at 10:08PM
- Listing Office:
- Hammond Residential Real Estate : 617-731-4644
- Listing Agent:
- The Kennedy Lynch Team : 617-699-3564
- MLS ID:
- 73570258

- General: PatioProfessional LandscapingSprinkler System
- Parking: AttachedUnderGarage Door OpenerStorageOff StreetParking spaces: 2
- General: Frame1
- HOA Amenities: Elevator(s)WaterSewerInsuranceMaintenance StructureRoad MaintenanceMaintenance GroundsSnow RemovalTrashReserve Funds1537.7Monthly
- Originating MLS: MLS Property Information Network
- County: Norfolk
- Zoning: N/A4436774
- Utilities: for Gas RangeCircuit Breakers
- Water: Public
- Sewer: Public Sewer
- Source: MLS Property Information Network
This listing courtesy of The Kennedy Lynch Team , Hammond Residential Real Estate
Monthly Payment
- Principal & Interest $
- Property Taxes $
- Home Insurance $
- VA Funding Fee $

 New - 2 days ago