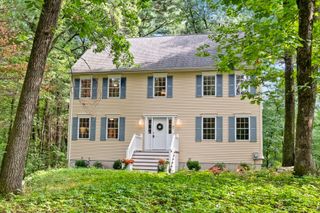
141 Wilmington Rd, Burlington, MA 01803
- 5 beds |
- 2 baths |
- 2,096 sqft
 Single-Family Home
  Built in 1940
  1.2acre lot
 —— car garage
  $376/sqft
  Listed 3 days ago
Property Description
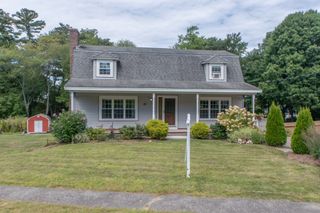
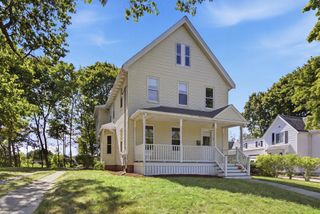
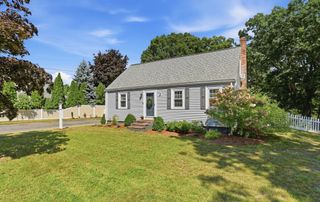
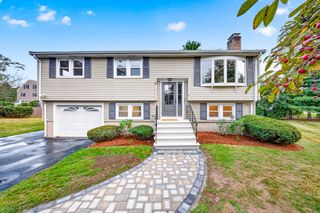
Welcome home to this expanded and updated Colonial, tucked away on a private 1.2-acre lot in Burlington’s desirable Fox Hill neighborhood. If you are looking for space, flexibility and a great Burlington location with easy access to Boston and surrounding areas, this home has so much to offer! Originally built as a Cape and expanded in 2004, the home now offers 5 bedrooms and 2 full baths with a floor plan that can easily change with your needs. The first floor features two bedrooms, an updated full bath, renovated kitchen and a three-season sunroom—a great spot to relax and enjoy the peaceful backyard. With two bedrooms on this level, there are plenty of options for guests, a home office, playroom or multigenerational living. Upstairs you will find three additional bedrooms, another full bath and the convenience of second-floor laundry. There are also some great updates already in place, including natural gas heat, 200-amp electrical service with EV charging, vinyl siding, leased solar panels and architectural shingled roof approximately six years old. Situated on 1.2 acres, there is plenty of room to entertain, garden, play or simply enjoy having your own private outdoor space. Located near the brand new Fox Hill Elementary School (estimated completion for 2027) just minutes from the park, shopping, restaurants and everything Burlington has to offer. Commuters will appreciate the convenient access to Routes 128/95, 93 and 3, making trips into Boston and throughout the area easy. Five bedrooms, a flexible layout, 1.2 acres and a fantastic Burlington location; this is a home is a must see!
- Listing Status:
- Active
- Date Added:
- September 10, 2026
- Data Last Updated:
- September 13, 2026 at 7:06AM
- Listing Office:
- Elite Realty Experts, LLC : 781-421-5800
- Listing Agent:
- The Joanna Schlansky Residential Team : 781-799-4797
- MLS ID:
- 73575095

- General: PorchDeckPool - Above GroundFenced Yard
- Style: Colonial
- Pool: Above Ground
- Parking: Paved DriveParking spaces: 7
- Roofing: Shingle
- General: FrameConcrete Perimeter
- Road/Access: Public
- Originating MLS: MLS Property Information Network
- County: Middlesex
- Zoning: ROM:0003 B:0004 L:0000389015
- Fencing: Fenced
- Water: Public
- Sewer: Public Sewer
- Source: MLS Property Information Network
This listing courtesy of The Joanna Schlansky Residential Team , Elite Realty Experts, LLC
Monthly Payment
- Principal & Interest $
- Property Taxes $
- Home Insurance $
- VA Funding Fee $

 New - 3 days ago