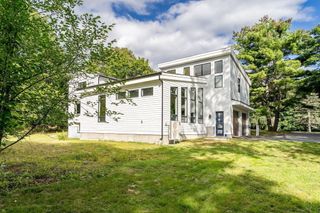
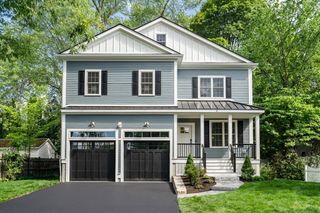
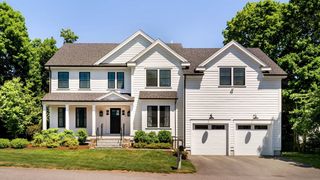
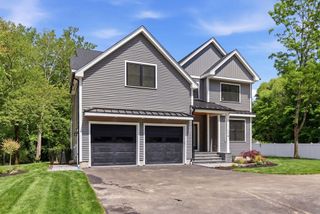
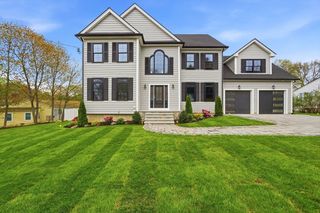
4 Eastern Ave, Burlington, MA 01803
- 6 beds |
- 7 baths |
- 5,300 sqft
 Single-Family Home
  Built in 2026
  0.46acre lot
 2 car garage
  $443/sqft
  Listed 2 months ago
Property Description
Exceptional NEW construction 6 bedroom home in Burlington, where luxury meets livability at every turn. The chef's kitchen is a showpiece, custom toffee cabinetry surrounds an oversized island, QUARTZ counters/backsplash, high end Thermador premium appliances. First floor features 10 foot ceilings, an oversized fireplace framed in Venetian plaster and a striking white oak accent wall. Entertain effortlessly with a butler's pantry featuring Venetian plaster ceiling, beverage fridge, and glass cabinetry, flowing into an elegant dining room bathed in natural light. A FIRST FLOOR primary suite offers single-level ease, while upstairs, a second primary retreat, with a dramatic 60" fireplace, a walk in closet w/ island & chandelier. The primary bath features a soaking tub, radiant heated floors & LUXURIOUS open shower. 3 additional bedrooms offer flexibility for family or guests. Additional features include a finished attic with bedroom/bathroom and a finished lower level with walkout.
- Listing Status:
- Active
- Date Added:
- July 15, 2026
- Data Last Updated:
- September 14, 2026 at 7:07AM
- Listing Office:
- William Raveis R.E. & Home Services : 978-475-5100
- Listing Agent:
- The Lucci Witte Team : 978-733-8433
- MLS ID:
- 73550463

- General: Deck - CompositePatioSprinkler System
- Style: Colonial
- Parking: AttachedPaved DriveOff StreetPavedParking spaces: 8
- Roofing: Shingle
- Windows: Insulated Windows
- General: FrameConcrete Perimeter
- Road/Access: Public
- Originating MLS: MLS Property Information Network
- County: Middlesex
- Zoning: ROM:0015 B:0187 L:0000391193
- Utilities: for Gas Rangefor Electric DryerWasher HookupCircuit Breakers200+ Amp Service
- Water: Public
- Sewer: Public Sewer
- Source: MLS Property Information Network
This listing courtesy of The Lucci Witte Team , William Raveis R.E. & Home Services
Monthly Payment
- Principal & Interest $
- Property Taxes $
- Home Insurance $
- VA Funding Fee $