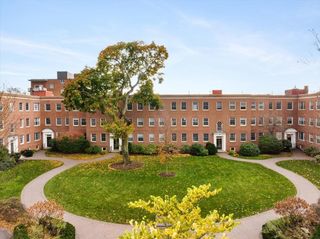
11 Ivy Street VI, Cambridge, MA 02138
- 1 bed |
- 1 bath |
- 737 sqft
 Condominium
 Built in 2027
 —— sqft lot
 —— car garage
 $1,085/sqft
 Listed 9 days ago
Property Description
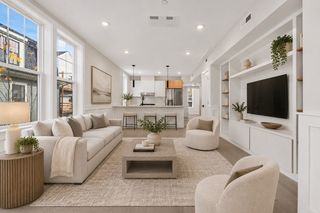
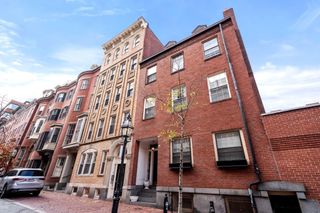
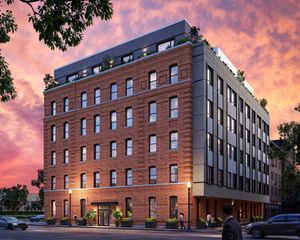
Welcome to Ivy No. 11, a boutique collection of just eight new-construction residences on a tree-lined street in Cambridge. Residence VI offers one bedroom and one bath with a thoughtfully designed single-level layout, blending contemporary finishes with timeless appeal. The beautifully appointed kitchen features two-toned cabinetry, sleek countertops, and a premium appliance package including a Bosch induction range and dishwasher, opening to distinct living and dining spaces with access to a private balcony. White oak flooring brings warmth and continuity throughout the living areas, while carefully curated finishes and thoughtful design details elevate the interiors. A generously sized bedroom with ample closet space and a beautifully finished bath featuring designer-selected tile and fixtures complete the residence. Ideally situated near Harvard and Porter Squares, Fresh Pond, neighborhood shops and dining, and the Red Line, Ivy No. 11 offers an exceptional combination of modern comfort, distinctive design, and Cambridge convenience. Now accepting reservations!
- Listing Status:
- Active
- Date Added:
- November 10, 2026
- Data Last Updated:
- November 19, 2026 at 12:08PM
- Listing Office:
- Darwin Associates : 857-303-9899
- Listing Agent:
- Acone & Company Team : 774-281-3165
- MLS ID:
- 73600826

- General: Balcony
- Parking: On StreetParking spaces: 0
- Roofing: Rubber
- Windows: Insulated Windows
- General: Frame1
- HOA Amenities: InsuranceMaintenance GroundsSnow RemovalReserve Funds224.69Monthly
- Originating MLS: MLS Property Information Network
- County: Middlesex
- Zoning: 0418443
- Utilities: for Electric Rangefor Electric Ovenfor Electric DryerWasher Hookup220 Volts
- Water: Public
- Sewer: Public Sewer
- Source: MLS Property Information Network
This listing courtesy of Acone & Company Team , Darwin Associates
Monthly Payment
- Principal & Interest $
- Property Taxes $
- Home Insurance $
- VA Funding Fee $

 New - 1 day ago