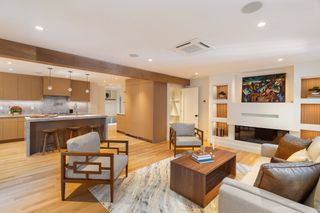
131-135 Charles Street 133, Cambridge, MA 02141
- 4 beds |
- 5 baths |
- 3,419 sqft
 Condominium
  Built in 2025
  —— sqft lot
  —— car garage
  $862/sqft
  Listed 4 days ago
Property Description
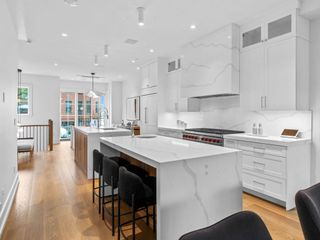
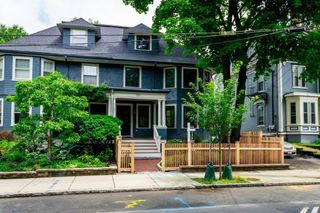
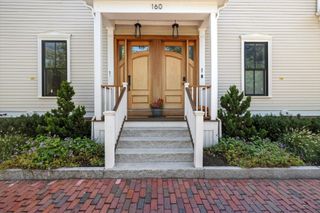
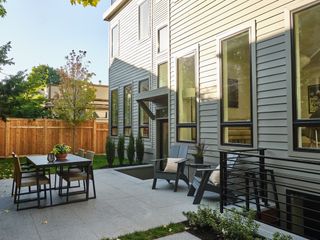
This exceptional property combines a stunning contemporary attached townhouse with a separate detached carriage house/ADU—all being sold together as one truly unique offering. This just built residence features 4 spacious bedrooms, 4.5 baths and a thoughtfully designed open floor plan filled with natural light and modern finishes. Impressive top-floor primary suite offers exceptional privacy with an en-suite bath, walk-in closet and private deck. The lower level provides remarkable flexibility with a second primary suite featuring sliding glass doors to a one-of-a-kind sunken terrace, plus a spacious family room and convenient access to the carriage house.The detached carriage house/ADU sets this property apart, creating an entirely separate and versatile living space ideal for guests, extended living, work-from-home space or a variety of other uses. Together, the townhouse and carriage house offer an extraordinary combination of space, privacy and flexibility rarely found in Cambridge.Ideally located near Kendall Square and surrounded by world-renowned biotech, universities, dining and neighborhood amenities, with convenient access to the Charles River, major highways, public transportation and everything Cambridge has to offer.
- Listing Status:
- Active
- Date Added:
- October 1, 2026
- Data Last Updated:
- October 5, 2026 at 2:07PM
- Listing Office:
- RE/MAX Real Estate Center : 617-576-3800
- Listing Agent:
- Ann Charlotte Hogstadius : 617-875-5052
- MLS ID:
- 73583511

- General: DeckPatioBalconyCity View(s)Fenced YardOther
- Style: Other (See Remarks)
- Parking: Off StreetDeededStone/GravelExclusive ParkingParking spaces: 2
- Roofing: ShingleRubber
- Windows: Insulated Windows
- General: Frame4
- HOA Amenities: InsuranceSnow RemovalReserve Funds378.74Monthly
- Originating MLS: MLS Property Information Network
- County: Middlesex
- Zoning: 000
- View: CityView
- Fencing: Fenced
- Utilities: for Gas Range
- Water: Public
- Sewer: Public Sewer
- Source: MLS Property Information Network
This listing courtesy of Ann Charlotte Hogstadius , RE/MAX Real Estate Center
Monthly Payment
- Principal & Interest $
- Property Taxes $
- Home Insurance $
- VA Funding Fee $

 New - 3 days ago