24 Langdon Street 1, Cambridge, MA 02138
- 5 beds |
- 3 baths |
- 2,718 sqft
 Condominium
  Built in 1897
  —— sqft lot
  —— car garage
  $717/sqft
  Listed 4 days ago
Property Description
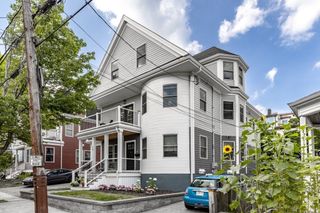
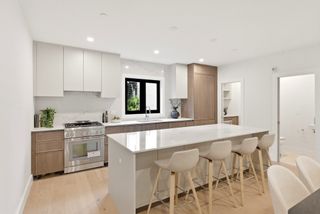
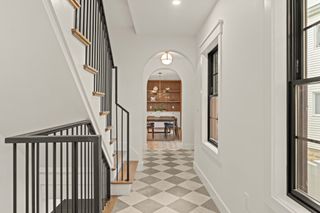
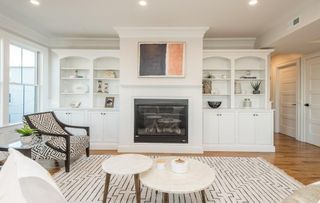
Across from Harvard Law School and tucked into the Radcliffe neighborhood, a handsome and expansive two-family Victorian sits on a landscaped lot. This is the Cambridge people picture: quiet, leafy streets and brick sidewalks, with Harvard Square, the Red Line, and blocks of shops and restaurants all an easy walk away. Inside, the scale is the story. Spanning two levels, this home lives like a single-family: more than 2,700 square feet, five bedrooms, and three full baths. The rooms are gracious and well-proportioned, with high ceilings, substantial moldings and trim, and a main level that fills with light. The first floor holds the main living space, with a living room, dining room, and eat-in kitchen, plus two bedrooms and a full bath that work as easily for guests or a home office as for family. Downstairs are three more bedrooms, two baths, a large laundry room, and generous storage, along with a separate entrance that makes for easy coming and going for older kids, guests, or an au pair. Out back, a private patio and deck. One off-street parking spot right at your doorstep, secured through September 2027. An outstanding opportunity to enjoy space, privacy, and one of Cambridge's most coveted locations.
- Listing Status:
- Active
- Date Added:
- September 9, 2026
- Data Last Updated:
- September 13, 2026 at 4:06PM
- Listing Office:
- Gibson Sotheby's International Realty : 617-945-9161
- Listing Agent:
- Lauren Holleran Team : 617-913-2203
- MLS ID:
- 73574258

- General: PorchPatio
- Parking: Off StreetRentedParking spaces: 1
- Roofing: Shingle
- Windows: Insulated Windows
- General: FrameBrick2
- HOA Amenities: WaterSewerInsuranceMaintenance GroundsSnow Removal610.0Monthly
- Originating MLS: MLS Property Information Network
- County: Middlesex
- Zoning: C-11735614578845
- Utilities: for Gas Rangefor Electric Ovenfor Gas DryerWasher HookupIcemaker ConnectionCircuit Breakers200+ Amp Service
- Water: Public
- Sewer: Public Sewer
- Source: MLS Property Information Network
This listing courtesy of Lauren Holleran Team , Gibson Sotheby's International Realty
Monthly Payment
- Principal & Interest $
- Property Taxes $
- Home Insurance $
- VA Funding Fee $

 New - 2 days ago