24 Wendell Street 2, Cambridge, MA 02138
- 4 beds |
- 5 baths |
- 2,718 sqft
 Condominium
  Built in 1869
  —— sqft lot
  —— car garage
  $912/sqft
  Listed 2 days ago
Property Description
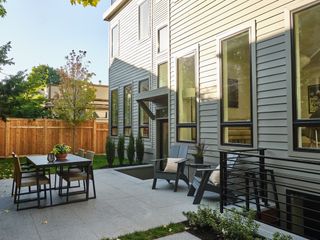
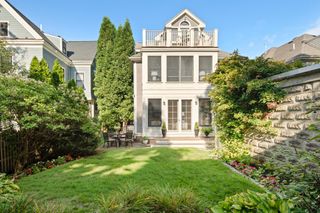
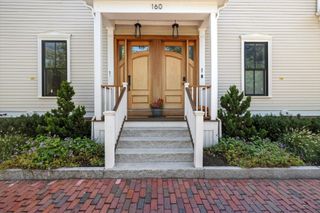
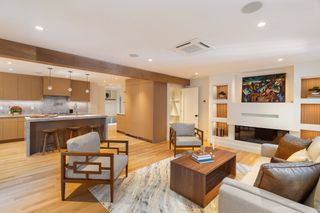
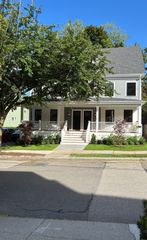
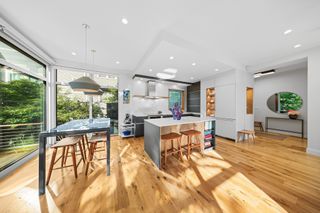
Tucked along a quiet, tree-lined stretch of Baldwin, the Cambridge neighborhood between Harvard & Porter Squares, this four-bedroom townhome was built to live like a single-family, with its own entrance, covered front porch, private lawn, roof deck, and deeded parking. The main level's 9'4" ceilings carry a 33-foot open concept kitchen living and dining area, anchored by large windows and a gas fireplace. Thermador appliances throughout, a half bath and guest coat closet round out this floor. The second floor enjoys two bedrooms, each with a walk-in closet, two full baths, and a side-by-side laundry room. The third floor is what sets this home apart: the entire level is given over to the primary suite, with 11'2" ceilings and sliding doors that open to a private 18x16 roof deck — a primary that walks straight out to open sky is all but unheard of in this part of Cambridge. The lower level, with 8'4" ceilings, adds a media room and a fourth bedroom with full bath. A stone's throw from Harvard Square, the Red Line, the Porter Square commuter rail, HLS, and the best of Cambridge's restaurants and coffee shops.
- Listing Status:
- Active
- Date Added:
- September 18, 2026
- Data Last Updated:
- September 20, 2026 at 1:07PM
- Listing Office:
- Coldwell Banker Realty - Cambridge : 617-864-4430
- Listing Agent:
- Michael Glenmullen : 617-335-0889
- MLS ID:
- 73579584

- General: Deck - Roof
- Parking: Off StreetDeededParking spaces: 1
- Windows: Insulated Windows
- General: Frame4
- HOA Amenities: WaterSewerInsuranceSnow RemovalReserve Funds285.0Monthly
- Originating MLS: MLS Property Information Network
- County: Middlesex
- Zoning: Res410517
- Utilities: for Electric Rangefor Electric Ovenfor Electric DryerWasher Hookup
- Water: Public
- Sewer: Public Sewer
- Source: MLS Property Information Network
This listing courtesy of Michael Glenmullen , Coldwell Banker Realty - Cambridge
Monthly Payment
- Principal & Interest $
- Property Taxes $
- Home Insurance $
- VA Funding Fee $