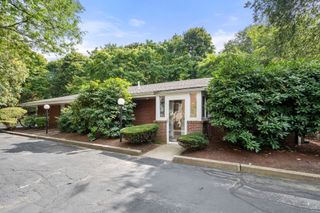
254 Garden Street, Cambridge, MA 02138
- 2 beds |
- 2 baths |
- 1,100 sqft
 Single-Family Home
  Built in 1972
  2,614sqft lot
 —— car garage
  $995/sqft
  Listed 6 days ago
Property Description
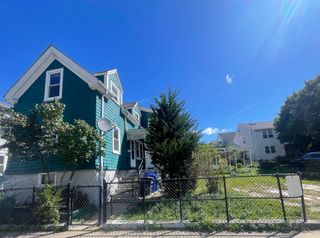
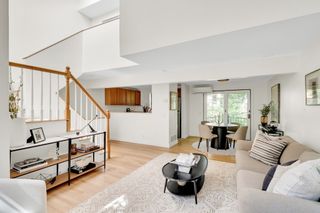
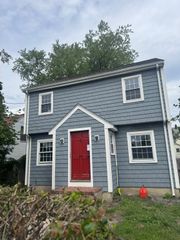
THREE distinct elements make 254 Garden a unicorn: A leafy and expansive backyard; three car side by side parking; and single family ownership! Turn-key single-family home across from Danehy Park and the award-winning Cambridge Universal Design Playground, in Cambridge's desirable Neighborhood 9 — with 60 acres of trails, open fields, and green space right at your doorstep.This extensively updated home features exposed beam detail and an open-concept main level ideal for eating, dining, and living, plus a convenient half bath. The living area is seamlessly connected to the unusually large fenced backyard and patio oasis, complete with a storage shed for the gardener who is ready to dig in. Upstairs, an open architectural staircase with a skylight leads to two well-proportioned bedrooms with excellent light and generous closet storage, along with a full bath and laundry. Outside, enjoy three-car off-street parking — a true luxury in Cambridge — plus unbeatable access to the outdoors: Danehy Park across the street and Fresh Pond's miles of trails are just blocks away. Garden Street leads straight into Harvard Square, and Whole Foods and Trader Joe's are close by.
- Listing Status:
- Active
- Date Added:
- September 29, 2026
- Data Last Updated:
- October 5, 2026 at 7:07AM
- Listing Office:
- Gibson Sotheby's International Realty : 617-945-9161
- Listing Agent:
- Lauren Holleran Team : 617-913-2203
- MLS ID:
- 73583778

- General: PatioStorageFenced YardGarden
- Style: Contemporary
- Parking: Off StreetDeededDrivewayStone/GravelParking spaces: 3
- Roofing: Rubber
- Windows: Insulated Windows
- General: FrameConcrete PerimeterSlab
- Road/Access: Public
- Originating MLS: MLS Property Information Network
- County: Middlesex
- Zoning: C-12621574523065
- Fencing: Fenced/EnclosedFenced
- Utilities: for Gas Rangefor Gas Ovenfor Electric DryerWasher HookupCircuit Breakers
- Water: Public
- Sewer: Public Sewer
- Source: MLS Property Information Network
This listing courtesy of Lauren Holleran Team , Gibson Sotheby's International Realty
Monthly Payment
- Principal & Interest $
- Property Taxes $
- Home Insurance $
- VA Funding Fee $

 New - 2 days ago