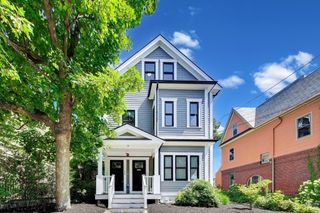

332 Franklin St Unit 501 501, Cambridge, MA 02139
- 2 beds |
- 2 baths |
- 1,083 sqft
 Condominium
  Built in 1999
  4,792sqft lot
 1 car garage
  $802/sqft
  Listed 19 days ago
Property Description
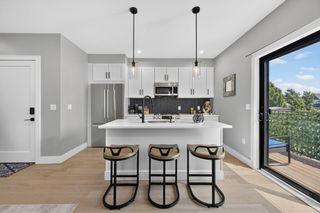
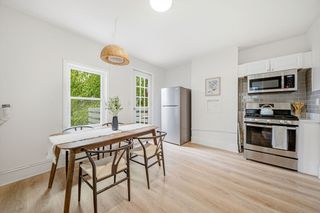
Spacious 2-bedroom, 2-bath Cyrus Fellows Condominium in the heart of Cambridge’s vibrant Riverside neighborhood near Central Square. Ideal for city living and/or investment. Located on the fifth floor, this condo offers an open floor plan, large windows with abundant natural light, hardwood floors, an in-unit washer and dryer, a cozy fireplace, and a private balcony. The primary bedroom features an en suite bath and ample closet space, while the second bedroom includes a walk-in closet. Additional highlights include forced-air heating and individually controlled in-wall heating and cooling units, deeded garage parking, extra storage, elevator access, and a professionally managed, pet-friendly association. Rentals are permitted. Conveniently located near Central Square, the Red Line MBTA, Harvard University, MIT, parks, restaurants, cafés, shopping, and neighborhood amenities.
- Listing Status:
- Active
- Date Added:
- July 18, 2026
- Data Last Updated:
- August 6, 2026 at 1:06PM
- Listing Office:
- eXp Realty LLC : 888-854-7493
- Listing Agent:
- Deb Basu : 508-479-8188
- MLS ID:
- 73547607

- General: City View(s)
- Parking: UnderGarage Door OpenerDeededOn StreetPavedParking spaces: 2
- General: 1
- HOA Amenities: Hot WaterElevator(s)Garden AreaHeatWaterSewerInsuranceMaintenance StructureMaintenance GroundsSnow RemovalTrash648.3Monthly
- Originating MLS: MLS Property Information Network
- County: Middlesex
- Zoning: C-1
- View: CityView
- Water: Public
- Sewer: Public Sewer
- Source: MLS Property Information Network
This listing courtesy of Deb Basu , eXp Realty LLC
Monthly Payment
- Principal & Interest $
- Property Taxes $
- Home Insurance $
- VA Funding Fee $


 New - 8 hours ago