37-39 Homer 39-2, Cambridge, MA 02138
- 3 beds |
- 2 baths |
- 1,400 sqft
 Condominium
  Built in 1887
  —— sqft lot
  —— car garage
  $706/sqft
  Listed 10 days ago
Property Description
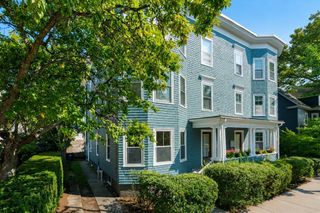
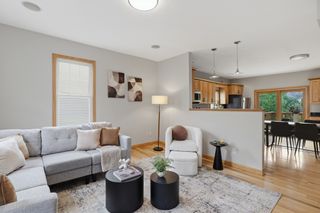
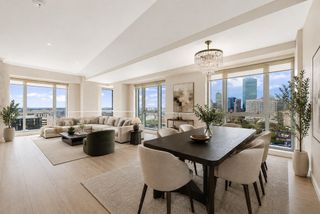
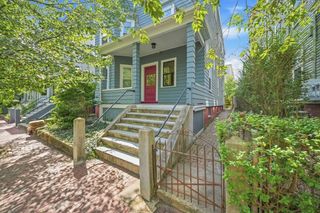
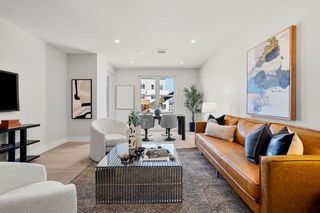
Discover the ultimate blend of quiet residential privacy and urban convenience at 39 Homer Avenue. Tucked quietly below the street line in the peaceful Strawberry Hill/West Cambridge area, this beautifully updated 3-bedroom, 2-bathroom townhouse-style condo feels remarkably secluded. Thanks to its unique topography, the home is naturally buffered from the surrounding neighborhood, creating a private, quiet oasis that maximizes peace and comfort. Spanning 1,400+ square feet across two light-filled living levels, the open-concept layout features gleaming hardwood floors and an expansive living and dining area. This thoughtfully designed floor plan offers the perfect environment for modern living, remote work, and effortless entertaining. The floor plan flows effortlessly out to your own private outdoor retreat—an oversized deck overlooking a magnificent, mature Willow tree, perfect for quiet morning coffees and weekend dining. Modern amenities check every single box on your wish list: refreshing central air conditioning, an owner-managed pet-friendly association with a low monthly HOA Fee ($280), dedicated storage, and a coveted off-street parking space. The location offers a lifestyle of unparalleled ease. Enjoy a truly walkable urban experience with immediate, step-out-your-door access to the market for groceries as well as popular cafes and the scenic trails of Fresh Pond Reservation. With Huron Village, Harvard Square, Shady Hill School & BB&N just minutes away, this is a rare opportunity to capture space, privacy, and convenience under $1M in Cambridge’s premier neighborhood! Seller has moved out; FAST CLOSING POSSIBLE. Photos have been virtually staged. FURNACE: 2015, ROOF: 2019, HOT WATER TANK: 2025
- Listing Status:
- Active
- Date Added:
- August 10, 2026
- Data Last Updated:
- August 20, 2026 at 7:08PM
- Listing Office:
- Coldwell Banker Realty - Westwood : 781-320-0550
- Listing Agent:
- Susan Brunelli : 508-326-2541
- MLS ID:
- 73560719

- General: Deck - Composite
- Parking: Off StreetOn StreetAssignedPavedParking spaces: 1
- Roofing: Shingle
- Windows: Insulated Windows
- General: Frame2
- HOA Amenities: WaterSewerInsuranceMaintenance StructureSnow Removal280.0Monthly
- Originating MLS: MLS Property Information Network
- County: Middlesex
- Zoning: BA1417872
- Utilities: for Electric Rangefor Electric DryerWasher Hookup
- Water: Public
- Sewer: Public Sewer
- Source: MLS Property Information Network
This listing courtesy of Susan Brunelli , Coldwell Banker Realty - Westwood
Monthly Payment
- Principal & Interest $
- Property Taxes $
- Home Insurance $
- VA Funding Fee $

 New - 14 hours ago