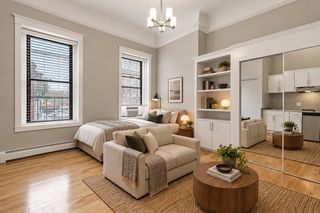
4 Arlington St. 8, Cambridge, MA 02140
- 1 bath |
- 269 sqft
 Condominium
 Built in 1904
 —— sqft lot
 —— car garage
 $1,394/sqft
 Listed 17 days ago
Property Description
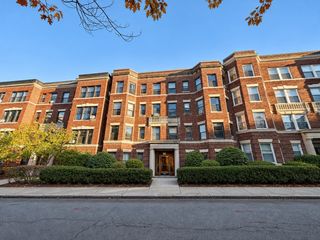
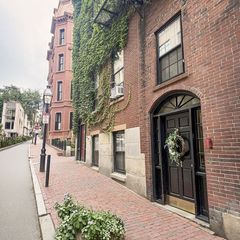
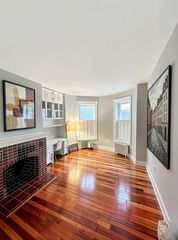
Set on a quiet, tree-lined street just around the block from Cambridge’s Porter Square, 4 Arlington St, Unit 8 is a garden level studio that makes the most of its 269 square feet. Enter through the front door into an open main room, where luxury vinyl plank floors, track lighting, and two deep-set windows greet you, with space for a bed/sofa, a bistro table, and a desk. The kitchen sits in its own alcove, appointed with shaker cabinets, granite counters, a stainless steel sink, and an electric range. A double-door closet and a full bathroom with subway tile, a tub and shower, and a gray vanity complete the unit. Hot water baseboard heat and hot water are included in the low condo fee, and a window unit handles cooling. Laundry machines are in a separate building behind the main building. With the Red Line and Commuter Rail at Porter Station, Porter Square Books, and Cafe Zing all moments away, 4 Arlington Street, Unit 8 functions wonderfully as a home base, as well as a pied-a-terre or investment property.
- Listing Status:
- Active
- Date Added:
- November 2, 2026
- Data Last Updated:
- November 19, 2026 at 12:08PM
- Listing Office:
- eXp Realty LLC : 888-854-7493
- Listing Agent:
- The Denman Group : 617-702-4842
- MLS ID:
- 73597608

- General: Garden
- Parking: On StreetParking spaces: 0
- Roofing: Rubber
- Windows: Insulated WindowsStorm Window(s)
- General: Brick1
- HOA Amenities: Hot WaterLaundryGarden AreaHeatGasWaterSewerInsuranceMaintenance StructureMaintenance GroundsSnow RemovalTrashReserve Funds198.0Monthly
- Originating MLS: MLS Property Information Network
- County: Middlesex
- Zoning: C2
- Utilities: for Electric Range60 Amps/Less
- Water: Public
- Sewer: Public Sewer
- Source: MLS Property Information Network
This listing courtesy of The Denman Group , eXp Realty LLC
Monthly Payment
- Principal & Interest $
- Property Taxes $
- Home Insurance $
- VA Funding Fee $