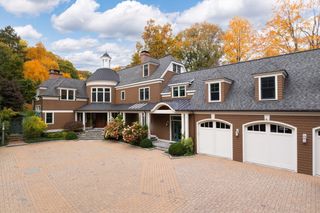
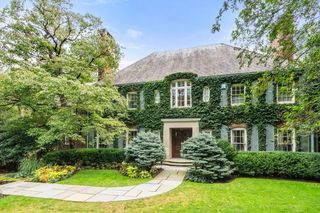
65 Hammond Street, Cambridge, MA 02138
- 6 beds |
- 7 baths |
- 6,818 sqft
 Single-Family Home
  Built in 1902
  5,227sqft lot
 —— car garage
  $1,158/sqft
  Listed 4 days ago
Property Description
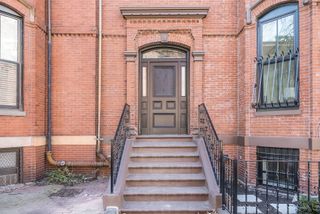
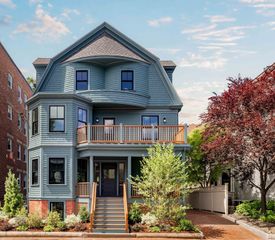
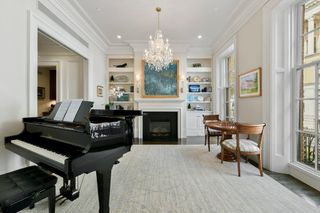
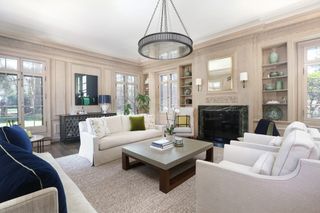
The Hammond House — Classic Cambridge architecture, completely reimagined. Just steps from Harvard Divinity School, this extraordinary 6,818 sq ft Colonial residence has undergone an extensive restoration and reconstruction, blending timeless architectural character with exceptional modern design. Offering 18 rooms, 6 bedrooms and 6.5 baths across four beautifully finished levels, the home provides remarkable scale in one of Cambridge’s most desirable settings. The dramatic chef’s kitchen by Appleton Kitchens features custom cabinetry, an oversized vertical-grain white oak island, Taj Mahal quartzite and premier Wolf, Sub-Zero and Cove appliances. Expansive living and entertaining spaces feature white oak flooring, custom millwork, built-ins and abundant natural light, including four oversized skylights above the central stair hall. The outstanding primary suite is a true private retreat, featuring a massive custom walk-in closet and private balcony. Its spa-inspired bath showcases luxurious finishes, an oversized soaking tub and expansive shower with dual shower heads, creating a serene sanctuary designed for complete relaxation. Four bedrooms are en-suite, while the flexible skylit third floor offers exceptional space for an office, lounge or additional living area. A striking four-stop pneumatic GLASS ELEVATOR connects every level. The finished lower level includes a media room, kitchenette, gym and wellness area with ThermaSol steam shower and HUUM sauna. Behind the restored Colonial Revival exterior are thoroughly modern systems including 100% electric living, five-zone heat-pump HVAC, dual Navien hybrid water heaters, new 400-amp electrical service, EV wiring and a high-performance insulated building envelope. Outdoor living includes a restored columned front portico with mahogany decking and ceiling, elevated rear entertaining deck, private balcony and professionally landscaped grounds. A rare opportunity to experience the character of classic Cambridge with the sophistication and comfort of essentially new construction, moments from Harvard Square and Cambridge Common.
- Listing Status:
- Active
- Date Added:
- September 16, 2026
- Data Last Updated:
- September 20, 2026 at 7:06AM
- Listing Office:
- Real Broker MA, LLC : 855-450-0442
- Listing Agent:
- The Shorey Realty Group : 781-962-4028
- MLS ID:
- 73574737

- General: PorchCovered Patio/DeckBalconyRain GuttersProfessional LandscapingSprinkler SystemScreensFenced YardGarden
- Style: Colonial
- Parking: Off StreetDrivewayParking spaces: 2
- Roofing: Shingle
- Windows: SkylightInsulated WindowsScreens
- General: FrameBrick/Mortar
- Road/Access: Public
- Originating MLS: MLS Property Information Network
- County: Middlesex
- Zoning: C-1409860
- Fencing: Fenced
- Utilities: for Gas RangeCircuit Breakers
- Water: Public
- Sewer: Public Sewer
- Source: MLS Property Information Network
This listing courtesy of The Shorey Realty Group , Real Broker MA, LLC
Monthly Payment
- Principal & Interest $
- Property Taxes $
- Home Insurance $
- VA Funding Fee $