7 Camden Place, Cambridge, MA 02138
- 3 beds |
- 3 baths |
- 1,602 sqft
 Single-Family Home
 Built in 1873
 2,614sqft lot
 —— car garage
 $1,217/sqft
 Listed 6 days ago
Property Description
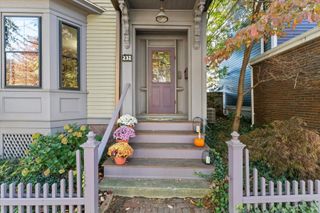
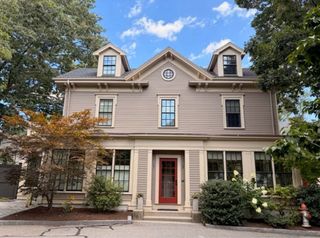
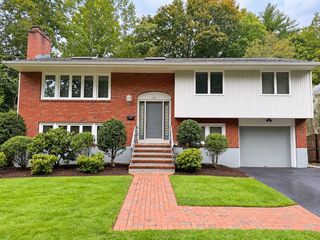
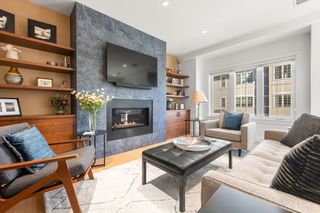
Tucked at the end of a small cul-de-sac, this single-family gem has 3 bedrooms, 2 1/2 bathrooms, air conditioning, driveway, deck, and yard. The front porch door opens to a mudroom. As you enter the front hall, the living room is to the right. A comfy and inviting haven, it has a wall of built-in bookcases, a gas fireplace, and windows overlooking the front yard. To the left of the central staircase, the dining room has double built-in china cabinets and double glass doors opening onto the deck, which has room for dining and relaxing. The bright, white kitchen features a skylight, a bay window with window seat, and ample cabinetry. A lavatory and side door to the yard complete the first level. The second floor landing has cabinets and a linen closet. To the right is the large primary bedroom, with double closets, front-facing windows, and track and overhead lighting. Across the hall is a full, tiled bathroom and a separate laundry area. The top floor has two bedrooms with skylights and side windows, as well as a full bath with a skylit walk-in, tiled shower with glass enclosure. The driveway, patio, and walkway have brick pavers and there is a shed in the far corner of the yard. The petite yard has a weeping cherry tree and a variety of perennial flowers and shrubs that add color and beauty from spring through fall. The unfinished basement houses the systems and storage. Cooling is provided by mini-splits in the main living areas and bedrooms. A private and seemingly hidden location, Camden Place is within walking distance of such local favorites as Harvard Square, the Charles River, riverfront bike and pedestrian paths, Cambridge Skating and Tennis Clubs, Longfellow Park, Huron Village, Mount Auburn Hospital, and the Anderson and Weeks bridges to Allston. Easy commute by foot, bike, or public transit to Harvard and MIT campuses. Convenient location for accessing the Mass Pike and Boston.
- Listing Status:
- Active
- Date Added:
- October 29, 2026
- Data Last Updated:
- November 4, 2026 at 7:06AM
- Listing Office:
- Thalia Tringo & Associates Real Estate, Inc. : 617-616-5091
- Listing Agent:
- Thalia C. Tringo : 617-513-1967
- MLS ID:
- 73596374

- General: Permeable PavingPorchDeckPatioGarden
- Style: Cottage
- Parking: Off StreetPavedParking spaces: 1
- Roofing: Shingle
- General: StoneBrick/Mortar
- Originating MLS: MLS Property Information Network
- County: Middlesex
- Zoning: BM:0221 L:0044416084
- Utilities: for Gas RangeCircuit Breakers100 Amp Service
- Water: Public
- Sewer: Public Sewer
- Source: MLS Property Information Network
This listing courtesy of Thalia C. Tringo , Thalia Tringo & Associates Real Estate, Inc.
Monthly Payment
- Principal & Interest $
- Property Taxes $
- Home Insurance $
- VA Funding Fee $