80 Chestnut Street 5C, Cambridge, MA 02139
- 1 bed |
- 1 bath |
- 575 sqft
 Condominium
  Built in 1873
  —— sqft lot
  —— car garage
  $939/sqft
  Listed 3 days ago
Property Description
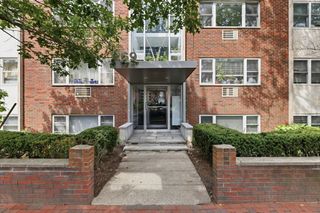
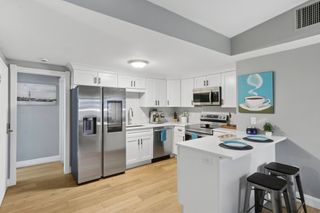
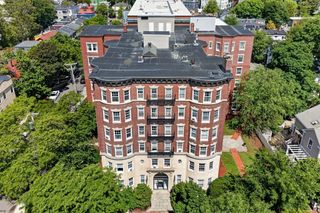
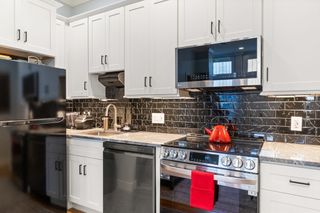
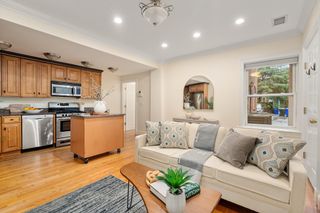
Your Rooftop Oasis Awaits! Perched among the treetops in the heart of Cambridgeport, this bright and inviting third-floor condominium offers the perfect balance of vibrant city living and a peaceful retreat. This spacious one-bedroom home features beautifully refinished hardwood floors, recessed lighting, an oversized bedroom with two walk-in closets and built-in shelving, a full bath with tub, and an open kitchen/living area with lovely treetop views, exclusive roof rights, and the potential for a future roof deck (buyer to verify permitted uses and any required approvals). Coin-op laundry and assigned storage are located in the basement. Situated on the corner of Brookline Street and Chestnut Street, with entrances from both streets, this well-maintained 308 Brookline Street condominium is adjacent to Hastings Park and offers easy access to Central Square, MIT, Harvard, Boston University, the Charles River, Trader Joe’s, Whole Foods, H Mart, cafés, restaurants, the #47 bus to Longwood Medical, the MIT SafeRide Shuttle, and major routes into Boston. A rare opportunity to enjoy the very best of Cambridge, where vibrant city life meets the restorative tranquility of living in the treetops.
- Listing Status:
- Active
- Date Added:
- August 2, 2026
- Data Last Updated:
- August 6, 2026 at 12:06AM
- Listing Office:
- Express Realty NE LLC : 617-817-2451
- Listing Agent:
- Deborah Muldoon : 617-817-2451
- MLS ID:
- 73557528

- General: Deck - Roof + Access RightsCity View(s)
- Parking: On StreetParking spaces: 0
- General: 1
- HOA Amenities: Hot WaterHeatElectricityWaterSewerInsuranceMaintenance StructureMaintenance GroundsSnow RemovalReserve Funds357.0
- Originating MLS: MLS Property Information Network
- County: Middlesex
- Zoning: C1
- View: CityView
- Utilities: for Electric Rangefor Electric OvenOther (See Remarks)
- Water: Public
- Sewer: Public Sewer
- Source: MLS Property Information Network
This listing courtesy of Deborah Muldoon , Express Realty NE LLC
Monthly Payment
- Principal & Interest $
- Property Taxes $
- Home Insurance $
- VA Funding Fee $

 New - 19 hours ago