85 Trowbridge St 3, Cambridge, MA 02138
- 3 beds |
- 2 baths |
- 1,819 sqft
 Condominium
  Built in 1890
  —— sqft lot
  1 car garage
  $932/sqft
  Listed 4 days ago
Property Description
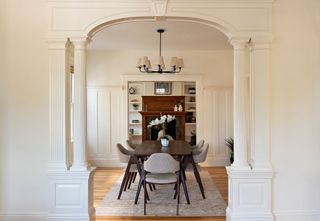
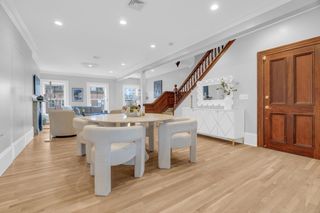
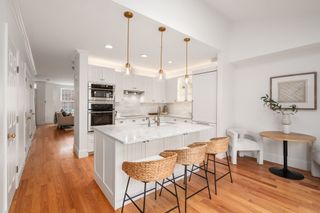
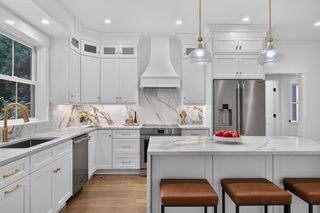
Rarely does a Cambridge condominium offer this combination of scale, character, and location. Spanning 1,819 sq ft across the top floor of a beautifully preserved 1890 building, this 3-bedroom, 2-bath floor-through home offers generous proportions, period detail, and a flexible layout suited to both everyday living and entertaining. High ceilings, a skylight, hardwood floors, and bow windows bring warmth and natural light throughout. Multiple living spaces include a generous living room, formal dining room with fireplace, and separate sitting room. The eat-in kitchen features premium appliances, while both bathrooms have been renovated with contemporary finishes, including a glass-enclosed rain shower in the primary bath. In-unit laundry adds everyday convenience. Two private decks extend the living space outdoors, with mature trees creating a peaceful, treehouse-like setting. Generous storage, garage and driveway parking add to the ease of ownership. Harvard Square, Inman and Union Squares, and the Red and Green Lines are all easily accessible, with independent coffee shops, restaurants, the public library, bakeries, and specialty grocers just around the corner. Easy bike access further connects you to Cambridge and beyond.
- Listing Status:
- Active
- Date Added:
- September 9, 2026
- Data Last Updated:
- September 13, 2026 at 4:06PM
- Listing Office:
- Compass : 617-303-0067
- Listing Agent:
- Kendall Green Luce Team : 617-233-6585
- MLS ID:
- 73574562

- General: Porch
- Parking: DetachedOff StreetAssignedParking spaces: 2
- Roofing: Shingle
- General: 1
- HOA Amenities: WaterSewerInsuranceMaintenance GroundsSnow Removal675.0Monthly
- Originating MLS: MLS Property Information Network
- County: Middlesex
- Zoning: R45205571
- Utilities: Other (See Remarks)
- Water: Public
- Sewer: Public Sewer
- Source: MLS Property Information Network
This listing courtesy of Kendall Green Luce Team , Compass
Monthly Payment
- Principal & Interest $
- Property Taxes $
- Home Insurance $
- VA Funding Fee $

 New - 2 days ago