993 Memorial Drive 603, Cambridge, MA 02138
- 3 beds |
- 2 baths |
- 1,631 sqft
 Condominium
  Built in 1900
  —— sqft lot
  —— car garage
  $1,039/sqft
  Listed 4 days ago
Property Description
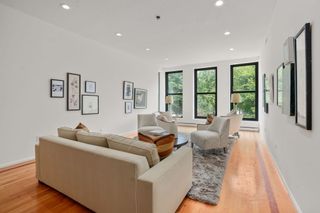
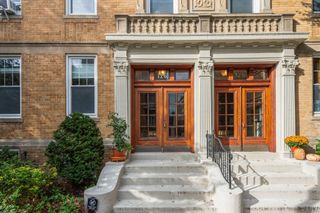
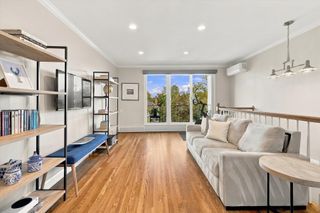
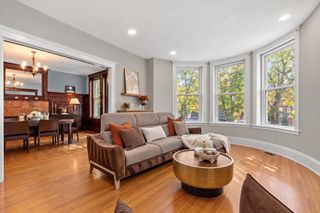
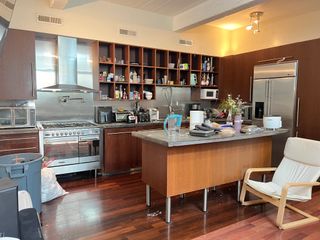
Every castle should have a room at the top. On the sixth and highest floor of Strathcona on the Charles, this classically elegant Cambridge home feels a little like one. Step off the elevator and your front door is directly ahead. Open it to a beautiful wood paneled entry where dark wood, old glass and deep trim frame the world outside. The Charles lies to the south, Ash Street stretches north, and views east and west follow the river in both directions.Inside, the rooms have the proportions and presence of an earlier Cambridge. A proper living room with fireplace opens to a generous dining room, with warm wood floors, beautiful millwork and light from multiple directions. Three bedrooms, or two plus an office, two full baths and in unit laundry create a gracious and remarkably flexible home.The wonderfully vintage kitchen, with its original cabinetry, hardware and fabulous old range, has a midcentury confidence all its own.Outside, the Charles and its paths are at your doorstep, with the historic houses and tree lined streets surrounding Brattle Street in the other direction. Harvard Square, with its restaurants, shops, cultural life and Red Line station, is close by.Strathcona itself is part of the story, its handsome brick architecture lending a sense of permanence and place. At the very top, this special home captures an older Cambridge through beautiful proportions, extraordinary light, far reaching views and enduring character.
- Listing Status:
- Active
- Date Added:
- October 1, 2026
- Data Last Updated:
- October 5, 2026 at 7:07AM
- Listing Office:
- Gibson Sotheby's International Realty : 617-945-9161
- Listing Agent:
- The May Group : 617-429-3188
- MLS ID:
- 73585116

- Parking: On StreetParking spaces: 0
- Roofing: Rubber
- General: Brick1
- HOA Amenities: Hot WaterElevator(s)HeatWaterSewerInsuranceMaintenance StructureMaintenance GroundsSnow RemovalTrashReserve Funds1525.0Monthly
- Originating MLS: MLS Property Information Network
- County: Middlesex
- Zoning: Res410865
- Utilities: for Gas RangeCircuit Breakers
- Water: Public
- Sewer: Public Sewer
- Source: MLS Property Information Network
This listing courtesy of The May Group , Gibson Sotheby's International Realty
Monthly Payment
- Principal & Interest $
- Property Taxes $
- Home Insurance $
- VA Funding Fee $

 New - 1 day ago