10 Curtis Cir, Canton, MA 02021
- 3 beds |
- 2 baths |
- 1,628 sqft
 Single-Family Home
  Built in 1956
  10,454sqft lot
 1 car garage
  $399/sqft
  Listed 2 days ago
Property Description
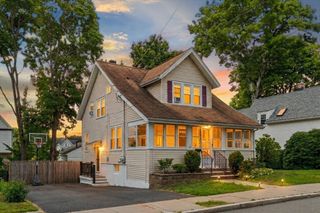
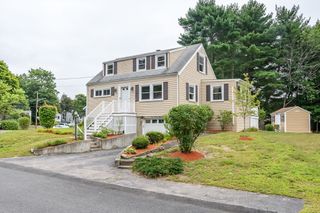
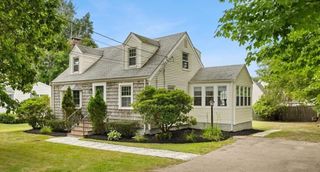
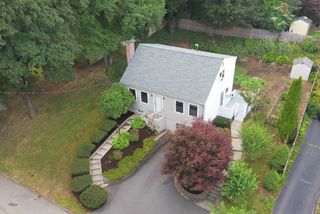
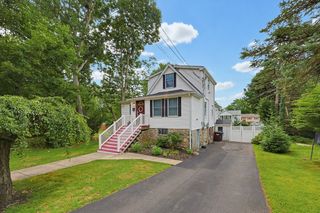
Picture-perfect Cape ideally situated at the end of a quiet cul-de-sac in a great neighborhood, offering a wonderful combination of charm, updates, and convenience. Located just steps from the commuter rail and close to Canton Center’s restaurants, shops, and local amenities, this move-in-ready home is perfectly positioned for today’s lifestyle. The inviting first floor features a bright granite kitchen with all-new stainless steel appliances. A formal dining room provides the perfect setting for entertaining, while the comfortable living room offers a welcoming space to relax. A first-floor bedroom and full bath add flexibility for guests, a home office, or convenient one-level living. Upstairs, you’ll find two additional well-proportioned bedrooms and a second full bath. The finished lower level expands the living space with a spacious family room ideal for movie nights, a playroom, home gym, or office, along with a large separate storage area. Outside, enjoy a great yard with plenty of room for entertaining, gardening, or play, plus the convenience of a one-car detached garage. Additional updates and amenities include hardwood floors, replacement windows, low-maintenance Hardie board siding, a new roof, newer high-efficiency Navien heating system with on-demand hot water, a new bulkhead, and more. With all major improvements already completed, this turnkey home offers the opportunity to simply move in and enjoy. A fantastic home in an exceptional location!
- Listing Status:
- Active
- Date Added:
- August 18, 2026
- Data Last Updated:
- August 20, 2026 at 3:07PM
- Listing Office:
- William Raveis R.E. & Home Services : 781-828-4550
- Listing Agent:
- Renee Roberts : 781-727-3054
- MLS ID:
- 73563310

- General: Rain GuttersScreens
- Style: Cape
- Parking: DetachedGarage Door OpenerPaved DriveOff StreetPavedParking spaces: 4
- Roofing: Shingle
- Windows: Insulated WindowsScreens
- General: FrameConcrete Perimeter
- Road/Access: Public
- Originating MLS: MLS Property Information Network
- County: Norfolk
- Zoning: GR52643
- Utilities: for Gas Rangefor Gas Ovenfor Gas DryerWasher HookupIcemaker ConnectionCircuit Breakers
- Water: Public
- Sewer: Public Sewer
- Source: MLS Property Information Network
This listing courtesy of Renee Roberts , William Raveis R.E. & Home Services
Monthly Payment
- Principal & Interest $
- Property Taxes $
- Home Insurance $
- VA Funding Fee $

 New - 10 hours ago