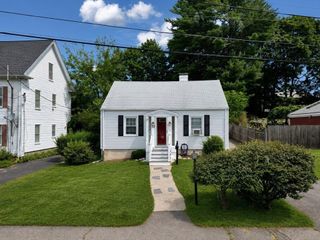
18 Louise Street, Canton, MA 02021
- 3 beds |
- 2 baths |
- 1,344 sqft
 Single-Family Home
  Built in 1956
  7,841sqft lot
 —— car garage
  $521/sqft
  Listed 6 days ago
Property Description
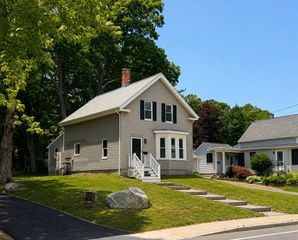
Enter into this CHARMING home from the 3 season porch that features built-ins, as practicality share equal billing in this 3 bedroom Cape, where 1,344 sq.ft. delivers plenty of everyday comfort. The updated Kitchen steals the spotlight with newer cabinets, granite counters, tile backsplash and a center island that begs for morning coffee. Stainless steel appliances complete the picture. The formal dining room sets the stage for holiday meals. Hardwood, laminate and tile flooring flow throughout. Down below, the partially finished basement offers a bonus space for a playroom or office. Bonus peace of mind comes from a furnace and hot water heater installed just 3 years ago. Location seals the deal. Blue Hills Regional Tech sits nearby along with the Blue Hills Reservation which invites you to enjoy weekend adventures. Canton Center train station keeps commuting simple, while shopping is also nearby for all your essentials. Schedule your private showing today.
- Listing Status:
- Active
- Date Added:
- July 23, 2026
- Data Last Updated:
- July 29, 2026 at 6:06AM
- Listing Office:
- Precision Home Realty LLC : 508-219-5115
- Listing Agent:
- Sterlin Lundy : 508-326-3704
- MLS ID:
- 73554388

- General: Patio
- Style: Cape
- Parking: Paved DriveOff StreetParking spaces: 4
- Roofing: Shingle
- General: FrameConcrete Perimeter
- Road/Access: Public
- Originating MLS: MLS Property Information Network
- County: Norfolk
- Zoning: RES56829
- Utilities: for Electric Rangefor Electric DryerWasher Hookup100 Amp Service
- Water: Public
- Sewer: Public Sewer
- Source: MLS Property Information Network
This listing courtesy of Sterlin Lundy , Precision Home Realty LLC
Monthly Payment
- Principal & Interest $
- Property Taxes $
- Home Insurance $
- VA Funding Fee $

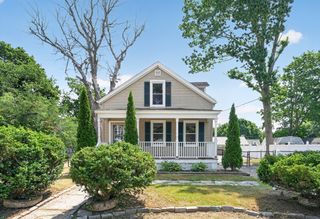
 New - 2 days ago