6 Seminole Rd, Canton, MA 02021
- 4 beds |
- 3 baths |
- 4,420 sqft
 Single-Family Home
  Built in 1985
  0.75acre lot
 2 car garage
  $294/sqft
  Listed 4 days ago
Property Description
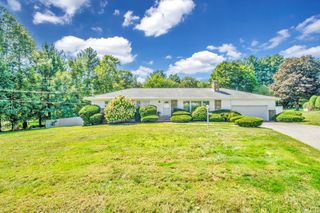
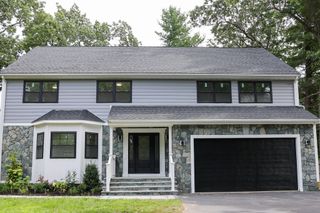
Tucked into desirable Algonquin Estates and just minutes from Blue Hills Country Club, this home offers the kind of updates buyers look for paired with a location that's hard to beat. The entire house has just been freshly repainted, the kitchen has been thoughtfully updated, and within the last two years the primary bath received a full refresh, now featuring an oversized, tastefully done glass encased shower and double sinks. Practical upgrades run throughout the house: newer windows, a new water heater, a newer AC condenser, and an EV charger already in place. Solar panels on the roof help keep monthly costs low, a real advantage for the next owner. Inside, the layout offers flexible living space to suit however you live, and the finished basement adds valuable extra square footage for a playroom, home gym, media space, or whatever fits your needs best. The neighborhood is one of the best parts of this home. You're close to the elementary school and the new Galvin Middle School, opening soon with state-of-the-art facilities, along with everyday shopping and dining, and Westwood Station for an easy commute into Boston. It's a setting that works for growing families and commuters alike.
- Listing Status:
- Active
- Date Added:
- October 1, 2026
- Data Last Updated:
- October 5, 2026 at 7:07AM
- Listing Office:
- Compass : 781-285-8028
- Listing Agent:
- Melissa Mayer : 781-799-4894
- MLS ID:
- 73585377

- General: Porch - EnclosedDeck
- Style: Colonial
- Parking: AttachedParking spaces: 6
- Roofing: Shingle
- Windows: Insulated Windows
- General: FrameConcrete Perimeter
- Road/Access: Public
- Originating MLS: MLS Property Information Network
- County: Norfolk
- Zoning: SRAM:0048 B:0000 L:0043054748
- Utilities: for Gas Range
- Water: Public
- Sewer: Public Sewer
- Source: MLS Property Information Network
This listing courtesy of Melissa Mayer , Compass
Monthly Payment
- Principal & Interest $
- Property Taxes $
- Home Insurance $
- VA Funding Fee $