7 Cherokee Rd, Canton, MA 02021
- 5 beds |
- 4 baths |
- 5,260 sqft
 Single-Family Home
  Built in 1999
  0.69acre lot
 3 car garage
  $365/sqft
  Listed 4 days ago
Property Description
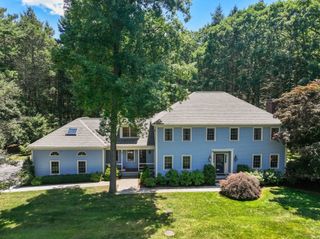
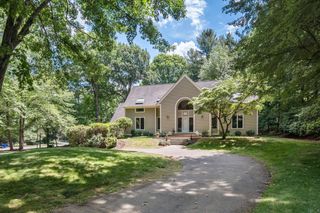
Stately brick-front Toll Brothers Colonial in desirable Algonquin Estates, offering over 5,200 sq. ft. of living space on a beautifully landscaped .69-acre lot. This exceptional 5-bedroom, 3.5-bath home features an elegant center-hall design, hardwood floors, and spacious rooms throughout. The oversized cherry and granite kitchen with center island, wet bar and generous dining area opens to a bright, skylit year-round sunroom. Formal living and family rooms each feature a fireplace, while a private library/home office and expansive game room provide wonderful flexibility. Upstairs, the luxurious primary suite includes 2 walk-in closet, dressing area, sitting room and spa-like bath. Enjoy a large deck, fenced backyard, sprinkler system and 3-car attached garage. Quality Andersen windows. Notable updates include roof (2018), deck (2020), driveway (2021), and one A/C system is being replaced. A truly impressive home with exceptional space and versatility!
- Listing Status:
- Active
- Date Added:
- September 16, 2026
- Data Last Updated:
- September 20, 2026 at 11:08PM
- Listing Office:
- Keller Williams Realty : 617-969-9000
- Listing Agent:
- Sino-US Realty Team : 617-855-5121
- MLS ID:
- 73578412

- General: PorchRain GuttersSprinkler SystemDecorative LightingFenced Yard
- Style: Colonial
- Parking: AttachedOff StreetParking spaces: 9
- Roofing: Shingle
- Windows: SkylightWindow(s) - Bay/Bow/Box
- General: FrameBrickConcrete Perimeter
- Originating MLS: MLS Property Information Network
- County: Norfolk
- Zoning: 954905
- Fencing: Fenced
- Utilities: for Electric Ovenfor Gas DryerIcemaker ConnectionCircuit Breakers
- Water: Public
- Sewer: Public Sewer
- Source: MLS Property Information Network
This listing courtesy of Sino-US Realty Team , Keller Williams Realty
Monthly Payment
- Principal & Interest $
- Property Taxes $
- Home Insurance $
- VA Funding Fee $