92 Turtle Brook Rd 92, Canton, MA 02021
- 2 beds |
- 3 baths |
- 1,629 sqft
 Condominium
  Built in 2016
  —— sqft lot
  —— car garage
  $408/sqft
  Listed 25 days ago
Property Description
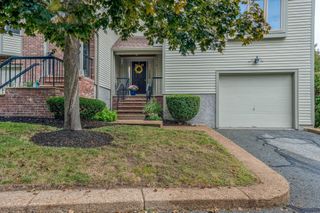
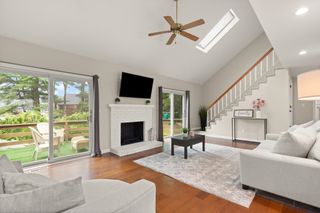
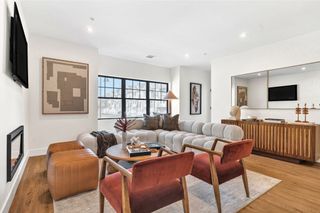
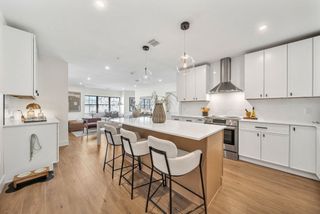
Welcome to 92 Turtle Brook Rd, a beautifully maintained 2016-built condominium offering 1,629 square feet of stylish, thoughtfully designed living space across three levels. This exceptional residence blends modern comfort with sophisticated finishes, featuring an inviting living room with fireplace, a well-appointed kitchen with stainless steel appliances and center island and generous spaces ideal for both everyday living and entertaining.The show-stopping primary bathroom delivers a true spa like experience, featuring elegant marble tile, luxury LED lighting and music, a four-spray system, ceiling-mounted rainfall shower, dual shower heads and three additional body jets, all finished in sophisticated brushed gold. A built-in bench provides added comfort and convenience, while the illuminated mirror and electric bidet elevate the space to a luxurious retreat.The finished basement adds valuable flexible living space and is enhanced by a mini-split system and recessed lighting, making it ideal for a home office, media room, gym, guest space, or additional lounge area. Step outside to enjoy the dedicated outdoor dining area and additional outdoor living space, perfect for morning coffee, summer entertaining, or relaxing at the end of the day.Combining modern construction, upscale finishes, versatile living space and exceptional attention to detail, 92 Turtle Brook Rd offers a refined condominium lifestyle in a highly desirable Canton setting. A truly special home that must be seen to be appreciated.
- Listing Status:
- Active
- Date Added:
- August 19, 2026
- Data Last Updated:
- September 14, 2026 at 2:07AM
- Listing Office:
- Centre Realty Group : 617-739-7000
- Listing Agent:
- Kensley Dimmott : 617-840-0470
- MLS ID:
- 73565939

- General: Deck
- Parking: AssignedDeededGuestParking spaces: 2
- Roofing: Shingle
- Windows: Insulated Windows
- General: Frame3
- HOA Amenities: PlaygroundInsuranceMaintenance StructureRoad MaintenanceMaintenance GroundsSnow RemovalTrashReserve Funds377.27Monthly
- Originating MLS: MLS Property Information Network
- County: Norfolk
- Zoning: SRAAM:0091 B:0000 L:209204740541
- Utilities: for Gas Rangefor Electric DryerWasher Hookup220 Volts
- Water: Public
- Sewer: Public Sewer
- Source: MLS Property Information Network
This listing courtesy of Kensley Dimmott , Centre Realty Group
Monthly Payment
- Principal & Interest $
- Property Taxes $
- Home Insurance $
- VA Funding Fee $

 New - 2 days ago