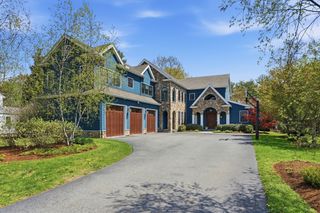
151 Bedford Road, Carlisle, MA 01720
- 5 beds |
- 5 baths |
- 5,148 sqft
 Single-Family Home
  Built in 2006
  4acre lot
 3 car garage
  $379/sqft
  Listed 3 days ago
Property Description
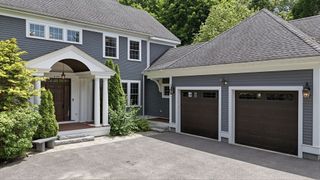
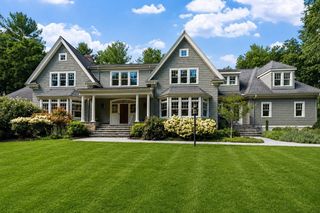
Welcome home to this private, sun-drenched Shingle Style Colonial boasting over 5,000 square feet of pristine living space. Built in 2006, this exceptional property perfectly blends classic New England architecture with modern luxury, all located just moments from the town center via a convenient sidewalk. From the moment you step inside, you are greeted by an abundance of natural light that pours through expansive windows, highlighting the home's thoughtful design and spacious layout. The heart of the home seamlessly connects elegant formal spaces with comfortable everyday living areas, making it ideal for both entertaining and quiet family gatherings. For incredible flexibility, the property features a walk-out finished basement perfect for recreation, plus a 3rd-floor walk-up attic providing massive storage or potential for future expansion. Step outside to your private backyard oasis, featuring a mahogany deck and huge stone patio complete with a built-in fire pit and a tranquil waterfall pond—your own personal retreat for crisp evenings and summer gatherings. Complete with a spacious 3-car garage and an unbeatable location that balances privacy and nature with easy access to local schools, the library, and town center, this home represents suburban living at its absolute finest.
- Listing Status:
- Active
- Date Added:
- September 10, 2026
- Data Last Updated:
- September 13, 2026 at 7:07PM
- Listing Office:
- William Raveis R.E. & Home Services : 978-610-6369
- Listing Agent:
- Bob Champey : 978-505-5885
- MLS ID:
- 73575445

- General: Porch - ScreenedDeck - WoodPatioRain GuttersStorageSprinkler SystemScreensInvisible Fence
- Style: Colonial
- Parking: AttachedGarage Door OpenerGarage Faces SideInsulatedPaved DriveOff StreetPavedParking spaces: 9
- Roofing: Shingle
- Windows: Insulated WindowsScreens
- General: FrameConcrete Perimeter
- Road/Access: Public
- Originating MLS: MLS Property Information Network
- County: Middlesex
- Zoning: RES432815
- Fencing: Invisible
- Utilities: for Gas Rangefor Electric Ovenfor Electric DryerWasher HookupIcemaker ConnectionGenerator ConnectionCircuit BreakersGenerator Connection
- Water: Private
- Sewer: Private Sewer
- Source: MLS Property Information Network
- Exclusions: See Broker.
This listing courtesy of Bob Champey , William Raveis R.E. & Home Services
Monthly Payment
- Principal & Interest $
- Property Taxes $
- Home Insurance $
- VA Funding Fee $