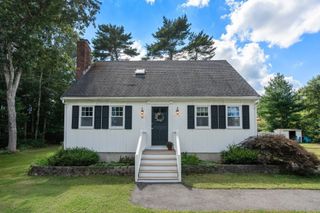
2 Mcfarlin Rd, Carver, MA 02330
- 3 beds |
- 2 baths |
- 1,392 sqft
 Single-Family Home
  Built in 1977
  0.31acre lot
 —— car garage
  $442/sqft
  Listed 1 month ago
Property Description
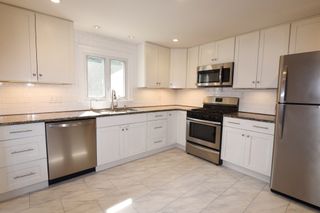
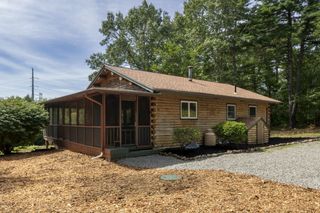
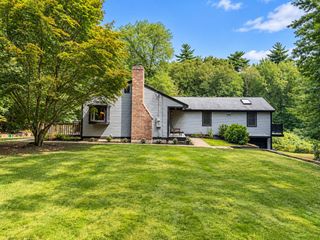
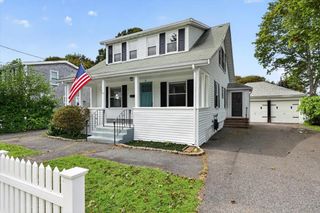
Motivated seller! Welcome home to this beautifully updated, move-in-ready ranch that seamlessly blends modern living with a peaceful outdoor setting! Enjoy total peace of mind with major recent updates, including a new roof (2022) and a new septic system (2023). Take in scenic views of a local cranberry bog right from your front porch before stepping inside to an inviting open-concept layout with a sunlit formal dining area and a spacious, vaulted living room. The heart of the home is a spectacular chef's kitchen, fully equipped with premium granite countertops, crisp white cabinetry, stainless steel appliances, and a generous center island. The luxurious main-level primary suite serves as a private retreat with soaring vaulted ceilings, custom built-in closet shelving, and a spa-like ensuite with a double vanity and deep soaking tub. Two additional bright bedrooms and a clean second full bath offer great versatility, alongside bonus spaces like a finished sunroom and dedicated laundry room. Extensively updated outdoors in 2025, the property features fresh landscaping, charming new walkways, and a brand-new storage shed. Relax on your private rear deck overlooking the flat backyard lawn. Do not miss this impeccable turnkey opportunity!
- Listing Status:
- Active
- Date Added:
- July 22, 2026
- Data Last Updated:
- September 14, 2026 at 5:09AM
- Listing Office:
- Symmetry Realty : 781-936-2977
- Listing Agent:
- Christopher Sheridan : 781-217-8457
- MLS ID:
- 73553413

- General: PorchDeck - WoodStorage
- Style: Ranch
- Parking: PavedParking spaces: 4
- Roofing: Shingle
- General: FrameConcrete Perimeter
- Originating MLS: MLS Property Information Network
- County: Plymouth
- Zoning: RAM:99 P:3992253
- Utilities: for Gas Range
- Water: Private
- Sewer: Private Sewer
- Source: MLS Property Information Network
- Exclusions: RefrigeratorClothes Washer And Dryer
This listing courtesy of Christopher Sheridan , Symmetry Realty
Monthly Payment
- Principal & Interest $
- Property Taxes $
- Home Insurance $
- VA Funding Fee $