86 High Street 2, Carver, MA 02330
- 3 beds |
- 3 baths |
- 3,000 sqft
 Condominium
  Built in 2026
  1.5acre lot
 1 car garage
  $233/sqft
  Listed 13 days ago
Property Description
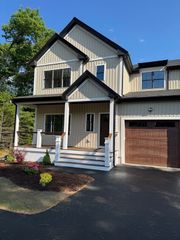
NEW CONSTRUCTION! This thoughtfully designed 3/4 bed/3 bath single-family attached condo offers over 3,000 sq. ft. of finished living space with quality finishes and modern conveniences. 1st impressions matter: a covered front porch with composite decking and cable railings welcomes you into a breathtaking entryway. The main floor open-concept floor plan features soaring 9' ceilings, a custom kitchen with quartz countertops, SS appliances, a walk-in pantry, center island & 36" soft-close cabinetry. Living and dining areas open to a rear deck overlooking the backyard and feature a fireplace, recessed lighting, and 6" white oak engineered flooring throughout. The first floor is completed by a bonus room connecting to a full bath. Upstairs are 3 bdrms, including the spacious primary suite with a walk-in closet and spa bath featuring a soaking tub and oversized shower. Add't features include 2nd-floor laundry, 2-zone smart thermostats, EV charging outlet, heat pump water heater & more.
- Listing Status:
- Active
- Date Added:
- July 16, 2026
- Data Last Updated:
- July 29, 2026 at 11:07PM
- Listing Office:
- Compass : 508-747-0080
- Listing Agent:
- Cherie Poirier : 508-344-0564
- MLS ID:
- 73550702

- Parking: UnderGarage Door OpenerPavedParking spaces: 5
- Roofing: Shingle
- General: Frame3
- HOA Amenities: InsuranceMaintenance StructureMaintenance GroundsSnow Removal250.0Monthly
- Originating MLS: MLS Property Information Network
- County: Plymouth
- Zoning: RA990085
- Utilities: for Electric Rangefor Electric DryerWasher Hookup200+ Amp Service
- Water: Individual MeterIndividual WellOther
- Sewer: Private Sewer
- Source: MLS Property Information Network
This listing courtesy of Cherie Poirier , Compass
Monthly Payment
- Principal & Interest $
- Property Taxes $
- Home Insurance $
- VA Funding Fee $