22 Whimbrel Drive, Cataumet, MA 02534
- 3 beds |
- 2 baths |
- 1,450 sqft
 Single-Family Home
  Built in 1978
  0.36acre lot
 1 car garage
  $428/sqft
  Listed 2 months ago
Property Description
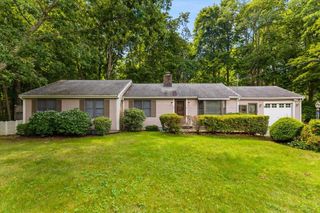
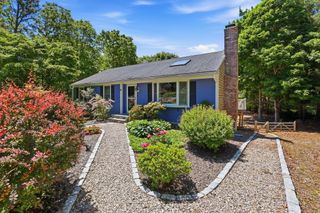
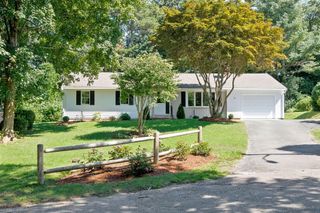
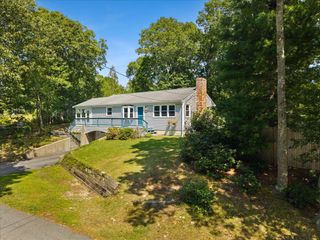
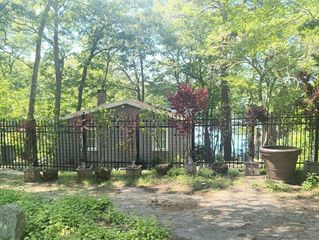
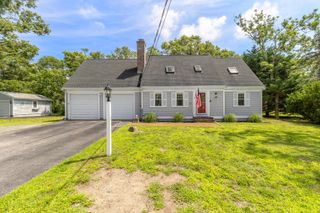
Unbeatable Value In This Market! This well-cared-for Cape-style home reflects true pride of ownership from its original owner. Set high on the lot with quiet surroundings and natural established Cape Cod landscaping, while being conveniently located near Upper Cape's favorite destinations. Inside boosts hardwood floors flowing throughout the home's warm and inviting layout. The eat-in kitchen features granite countertops, ample cabinetry. A separate formal dining area provides the perfect space for holidays and gatherings. A charming three-season enclosed porch connects the main home to the attached garage, offering additional living space. The home offers three bedroom's, one with a walk-in closet, along with 1.5 bathrooms. The fireplace has been converted to a freestanding gas stove, while mini-split systems provide year-round comfort. Additional features include a one-car attached garage, custom-built shed, and portable generator hookup. Enjoy easy access to Cataumet's favorite coffee bistros, restaurants, entertainment, ice cream, and miniature golf. A wonderful opportunity to own a lovingly maintained Cape Cod home in a sought-after Upper Cape locati
- Listing Status:
- Active
- Date Added:
- July 15, 2026
- Data Last Updated:
- September 14, 2026 at 7:36AM
- Listing Office:
- Bowen Real Estate of Cape Cod : 508-776-2246
- Listing Agent:
- John Bowen : 508-776-2246
- MLS ID:
- 22603424

- General: Outbuilding
- Parking: Garage Door OpenerDrivewayPavedParking spaces: 2
- Roofing: AsphaltPitched
- General: Shingle Siding2
- Originating MLS: Cape Cod & Islands Association of REALTORS®
- County: Barnstable
- Zoning: BOUR M:55.0 P:27
- Water: Public
- Source: Cape Cod & Islands Association of REALTORS®
This listing courtesy of John Bowen , Bowen Real Estate of Cape Cod
Monthly Payment
- Principal & Interest $
- Property Taxes $
- Home Insurance $
- VA Funding Fee $