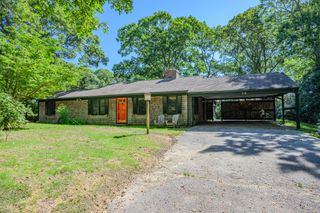
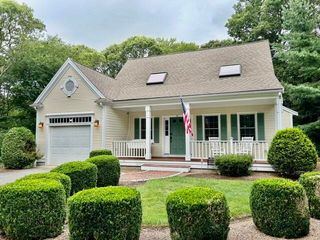
105 Hillside Drive, Centerville, MA 02632
- 3 beds |
- 3 baths |
- 1,884 sqft
 Single-Family Home
  Built in 1965
  0.34acre lot
 2 car garage
  $413/sqft
  Listed 1 month ago
Property Description
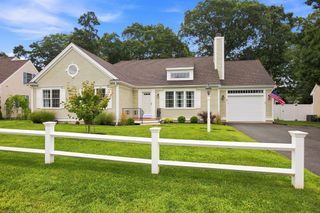
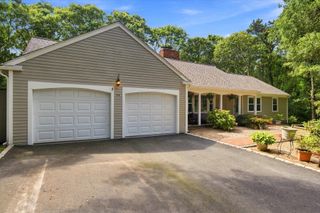
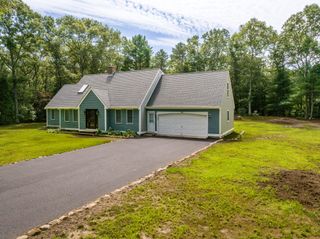
Cape Cod charm meets everyday comfort at 105 Hillside Dr. in the heart of Centerville. Nestled in a sought-after neighborhood, this inviting home offers the perfect blend of coastal living and convenience. From the farmer's porch, to the mudroom, step inside to be greeted by beautiful hardwood floors. Discover bright, welcoming living spaces designed for both relaxing and entertaining, while the thoughtfully designed layout provides comfort and functionality for everyday life. The living room is spacious with built in cabinets, fireplace, and bay windows. The kitchen offers custom white cabinets, an island with prep sink, breakfast bar, sleek black granite countertops, and breakfast bar with wine fridge are great for entertaining. The breakfast nook with bay windows feel as if being outdoors. The dining area overlooks the backyard through sliding doors and has a fireplace. 2 out of the 3 bedrooms have full bathrooms. The main level laundry room offers convenience. Bring the entertainment and relaxation to the family room in the basement with 3rd fireplace, and a bonus room for an office, playroom, or for guests. Outside, enjoy a private yard with room to unwind, garden, or hosting.
- Listing Status:
- Active
- Date Added:
- August 12, 2026
- Data Last Updated:
- September 14, 2026 at 7:36AM
- Listing Office:
- Thumbprint Realty : 857-453-0148
- Listing Agent:
- Kattia Ira : 617-407-2830
- MLS ID:
- 22603913

- General: GardenUnderground Sprinkler System
- Parking: Garage Door OpenerOff StreetParking spaces: 3
- Roofing: Shingle
- General: Wood Siding1
- HOA Amenities: Beach AccessGolf Course
- Golf: Deeded Beach Rights
- Originating MLS: Cape Cod & Islands Association of REALTORS®
- County: Barnstable
- Zoning: CENT M:0193 B:0014 L:0000
- View: Lake
- Fencing: Partial
- Water: Public
- Source: Cape Cod & Islands Association of REALTORS®
This listing courtesy of Kattia Ira , Thumbprint Realty
Monthly Payment
- Principal & Interest $
- Property Taxes $
- Home Insurance $
- VA Funding Fee $