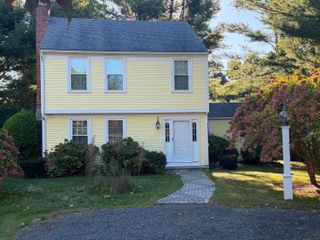
51 Westminster Road, Centerville, MA 02632
- 3 beds |
- 3 baths |
- 1,683 sqft
 Single-Family Home
 Built in 2005
 0.34acre lot
 1 car garage
 $445/sqft
 Listed 1 day ago
Property Description
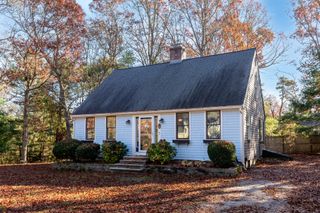
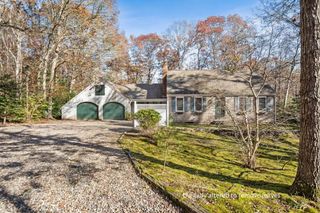
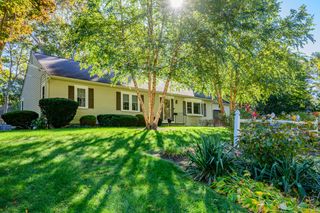
A wonderful opportunity to own a spacious home south of Route 28 in the desirable Village of Centerville. Rebuilt from the foundation up in 2005,this lovely three-bedroom, three-full-bath home offers an open floor plan and thoughtful amenities. Features include light and bright kitchen with granite countertops,central air conditioning, whole house generator, and beautiful hardwood floors throughout.The first floor offers two bedrooms, including a primary en-suite with walk-in closet, along with convenient first-floor laundry in main bathroom. A spacious living room with fireplace provides the perfect setting for relaxing or entertaining with sliders overlooking private backyard.The second floor features an additional private, generously sized bedroom with walk-in closet and another full bath. Additional amenities include a one-car garage and full basement.Outside, enjoy the large backyard with patio, outdoor shower and two outbuildings offering additional storage or workshop possibilities. Ideally situated close to area beaches, freshwater lake, ponds, and the charm of Centerville Village, this is a wonderful opportunity to enjoy Cape Cod living in desirable south-of-28 location!
- Listing Status:
- Active
- Date Added:
- November 18, 2026
- Data Last Updated:
- November 19, 2026 at 7:37AM
- Listing Office:
- Berkshire Hathaway HomeServices Robert Paul Properties : 508-420-1414
- Listing Agent:
- Deb J Kenney : 508-776-2048
- MLS ID:
- 22605760

- General: Outdoor ShowerUnderground Sprinkler SystemOutbuilding
- Style: Cape CodContemporary
- Parking: Direct AccessDrivewayOff StreetPavedGravelParking spaces: 2
- Roofing: AsphaltShingle
- General: Vinyl Siding2
- Originating MLS: Cape Cod & Islands Association of REALTORS®
- County: Barnstable
- Zoning: CENT M:0168 B:0078 L:0000
- Fencing: Partial
- Water: Public
- Source: Cape Cod & Islands Association of REALTORS®
This listing courtesy of Deb J Kenney , Berkshire Hathaway HomeServices Robert Paul Properties
Monthly Payment
- Principal & Interest $
- Property Taxes $
- Home Insurance $
- VA Funding Fee $

Location
Similar Listings Nearby
 New - 2 days ago