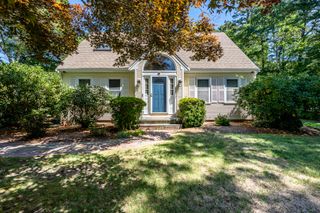
6 Scottsdale Road, Centerville, MA 02632
- 3 beds |
- 3 baths |
- 2,401 sqft
 Single-Family Home
  Built in 1982
  0.46acre lot
 1 car garage
  $408/sqft
  Listed 4 months ago
Property Description
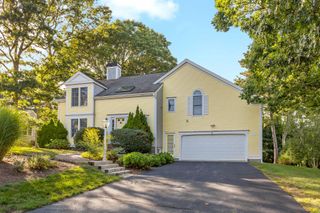
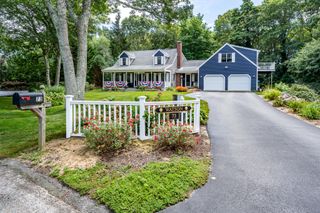
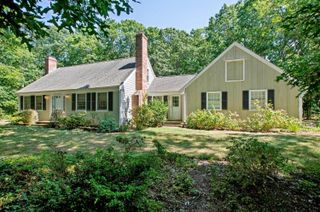
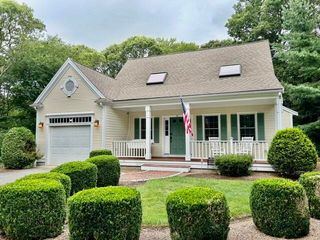
Beautifully maintained, this versatile property offers multiple possibilities--enjoy it as your own year-round or seasonal residence, or explore its potential for several rental configurations. Set in a desirable Centerville location with water views and deeded rights to Long Pond, the property is also just minutes from Lake Wequaquet and Craigville Beach. The main home features a bright, open floor plan, a spacious kitchen with quartz countertops and upgraded appliances, 3 bedrooms and 2 updated full baths. The finished walk-out lower level has a separate entrance and includes additional living space, an office, kitchen area and laundry, providing flexibility for guests, extended stays or potential rental use. A detached, year-round 580 sq. ft. ADU with water views offers even more possibilities as a private guest cottage, studio, home office or potential additional rental. Outdoor amenities include an expansive deck overlooking the water, a fenced AstroTurf yard, private putting green, outdoor shower and attached garage. Convenient to beaches, shopping, dining and recreation.
- Listing Status:
- Active
- Date Added:
- July 1, 2026
- Data Last Updated:
- September 14, 2026 at 7:36AM
- Listing Office:
- RE/MAX Executive Realty : 508-520-9882
- Listing Agent:
- Dara Harris : 508-776-9972
- MLS ID:
- 22601762

- General: Outdoor ShowerUnderground Sprinkler SystemOtherGuest HouseOther
- Parking: DrivewayOff StreetParking spaces: 4
- Roofing: Asphalt
- General: Shingle SidingVinyl Siding2
- Originating MLS: Cape Cod & Islands Association of REALTORS®
- County: Barnstable
- Zoning: CENT M:229 L:120
- View: Lake
- Fencing: Partial
- Water: Public
- Source: Cape Cod & Islands Association of REALTORS®
This listing courtesy of Dara Harris , RE/MAX Executive Realty
Monthly Payment
- Principal & Interest $
- Property Taxes $
- Home Insurance $
- VA Funding Fee $

 New - 3 days ago