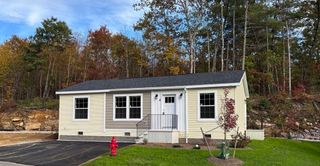
84 Southbridge Rd, Charlton, MA 01507
- 3 beds |
- 2 baths |
- 1,088 sqft
 Single-Family Home
  Built in 1950
  0.33acre lot
 1 car garage
  $321/sqft
  Listed 6 days ago
Property Description
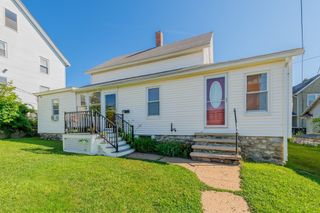
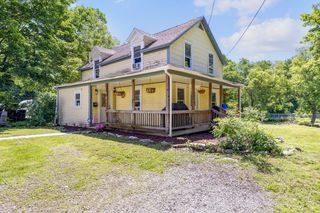
Offer deadline - highest and best due August 5th 2:00pm. Welcome to 84 Southbridge Road, a thoughtfully updated Cape located in the desirable town of Charlton, offering the perfect blend of modern updates, flexible living space, and New England charm. The inviting living room features beautiful hardwood flooring, recessed lighting, a large picture window, and a fireplace with a mantle and surround updated in 2020. The remodeled eat-in kitchen showcases white cabinetry, granite countertops, a tiled backsplash, updated appliances, and direct access to the rear deck, creating an ideal space for everyday living and entertaining. A versatile first-floor bonus room, previously used as a third bedroom, offers endless possibilities as a home office, guest room, playroom, or additional living space. Public record classifies the property as a two-bedroom home. The main level also features an updated half bath with convenient first-floor laundry, while additional washer and dryer hookups remain available in the basement. Upstairs you'll find two generously sized bedrooms with hardwood flooring and an updated full bathroom. Extensive improvements completed in 2020 include the roof, septic system, electrical, plumbing, hot water heater, remodeled kitchen, updated upstairs bathroom, hardwood flooring, windows including the living room picture window, and the fireplace mantle and surround. Additional features include a Nest thermostat, smart front door lock, oil heat, electric hot water, private well, and private septic. All kitchen appliances, along with the washer and dryer, will convey with the sale. Outside, enjoy a rear deck overlooking the backyard, a paved driveway, storage shed, and a private wooded setting offering space to relax and unwind. Conveniently located just minutes from Route 20, the Massachusetts Turnpike, shopping, dining, and local amenities, this move-in-ready home offers peace of mind with major updates already completed and is ready to welcome its next owner.
- Listing Status:
- Active
- Date Added:
- July 23, 2026
- Data Last Updated:
- July 29, 2026 at 5:06PM
- Listing Office:
- Lamacchia Realty, Inc. : 508-832-5324
- Listing Agent:
- Damien Dumont : 774-666-0070
- MLS ID:
- 73554261

- General: DeckDeck - WoodRain GuttersStorage
- Style: Cape
- Parking: DetachedPaved DriveOff StreetPavedParking spaces: 6
- Roofing: Shingle
- General: FrameStone
- Road/Access: Public
- Originating MLS: MLS Property Information Network
- County: Worcester
- Zoning: R40M:0033 B:000A L:00000151479078
- Utilities: for Electric Rangefor Electric Ovenfor Electric DryerWasher HookupIcemaker Connection100 Amp Service
- Water: Private
- Sewer: Private Sewer
- Source: MLS Property Information Network
This listing courtesy of Damien Dumont , Lamacchia Realty, Inc.
Monthly Payment
- Principal & Interest $
- Property Taxes $
- Home Insurance $
- VA Funding Fee $