190 Heritage Lane, Chatham, MA 02633
- 3 beds |
- 3 baths |
- 1,884 sqft
 Single-Family Home
  Built in 1973
  10,454sqft lot
 1 car garage
  $636/sqft
  Listed 2 days ago
Property Description
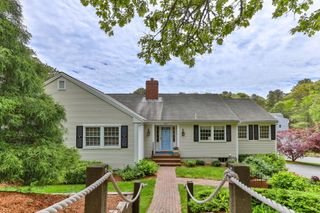
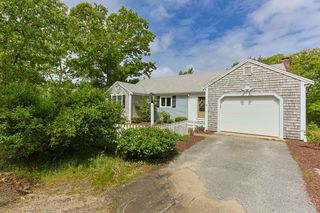
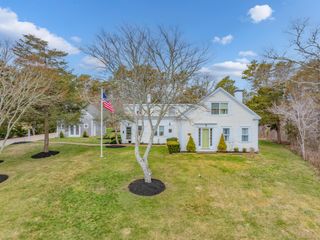
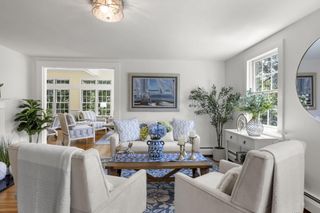
Experience the best of Chatham living in this beautifully reimagined 3-bedroom, 2.5-bath home, ideally located close to Chatham Village, beaches, White Pond & the bike path. Thoughtfully updated inside and out, the home features a stunning new kitchen with quartz countertops & an AGA professional range, refinished hardwood floors, custom cabinetry, recessed lighting, fresh interior paint, Hunter Douglas blinds & new doors. Extensive exterior improvements include a new roof, Andersen windows, shingles, AZEK trim, gutters, composite shutters, fieldstone accents, and a custom portico enhanced by handcrafted copper Nauset Lantern lighting. Designed for effortless Cape Cod living and entertaining, the property also offers a newly constructed screened porch, AZEK decking, new irrigation, an oversized bluestone patio w/fieldstone walls & uplighting, an updated outdoor shower, bluestone walkways and beautifully landscaped grounds w/new shed all enclosed by a classic white picket fence, w/mature trees, perennial plantings & lush new sod. Move right in & enjoy exceptional quality, style, and convenience in one of Chatham's most desirable settings. A rare turnkey opportunity.
- Listing Status:
- Active
- Date Added:
- July 30, 2026
- Data Last Updated:
- July 31, 2026 at 2:37AM
- Listing Office:
- Compass : 508-945-1856
- Listing Agent:
- Shane K Masaschi : 508-400-2035
- MLS ID:
- 22603647

- General: Outdoor ShowerUnderground Sprinkler System
- Parking: Direct AccessGarage Door OpenerDrivewayOff StreetPavedParking spaces: 6
- Roofing: AsphaltPitched
- General: Shingle Siding2
- Originating MLS: Cape Cod & Islands Association of REALTORS®
- County: Barnstable
- Zoning: CHAT M:13G B:25 L:TH39-0
- Water: Public
- Source: Cape Cod & Islands Association of REALTORS®
This listing courtesy of Shane K Masaschi , Compass
Monthly Payment
- Principal & Interest $
- Property Taxes $
- Home Insurance $
- VA Funding Fee $

 New - 1 day ago