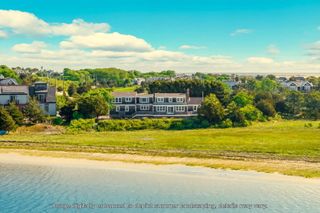
30 Indian Trail, Chatham, MA 02633
- 3 beds |
- 3 baths |
- 2,418 sqft
 Single-Family Home
  Built in 2011
  1.02acre lot
 —— car garage
  $1,737/sqft
  Listed 2 months ago
Property Description
Laissez Faire, designed and built by Polhemus Savery DaSilva in 2012, is a coastal showpiece set in Hardings Beach Hills, with sweeping views of the marsh and creek. Blending classic Cape vernacular with modern lines, the home showcases exceptional craftsmanship and architectural detail throughout. The open main level is anchored by an arched fireplace wall that flows into a dramatic two-story dining area and reading loft, both set off by a soaring wall of windows with water views. The chef's kitchen offers bar seating, while a versatile bedroom or study, full bath and mudroom complete the floor. The primary suite is a quiet retreat, featuring a fireplace, built-in bookshelves, a window seat and a luminous stained-glass accent window. A second guest suite with vaulted ceilings completes the upper level. The walk-out lower level provides generous family space, custom built-ins, abundant storage and room for expansion. Outdoors, mature plantings, stonework, a large deck and a pergola patio create a seamless connection to the landscape. As part of the Bucks Creek Association, residents enjoy access to a private picnic area and dock on Nantucket Sound. The nearby Cape Cod Rail Trail offers an easy, scenic ride to downtown Chatham and surrounding towns.
- Listing Status:
- Active
- Date Added:
- May 8, 2026
- Data Last Updated:
- July 31, 2026 at 7:36AM
- Listing Office:
- Compass Massachusetts, LLC : 508-945-1186
- Listing Agent:
- Chris Rhinesmith : 617-967-0987
- MLS ID:
- 22602056

- General: Underground Sprinkler System
- Parking: DrivewayGravel
- Roofing: PitchedWood
- General: Shingle SidingVertical Siding3
- HOA Amenities: Road MaintenanceBoat DockCommon AreaReserve Funds350.0Annually
- Originating MLS: Cape Cod & Islands Association of REALTORS®
- County: Barnstable
- Zoning: CHAT M:08C B:0005 L:S87
- View: Marsh
- Water: Public
- Source: Cape Cod & Islands Association of REALTORS®
This listing courtesy of Chris Rhinesmith , Compass Massachusetts, LLC
Monthly Payment
- Principal & Interest $
- Property Taxes $
- Home Insurance $
- VA Funding Fee $