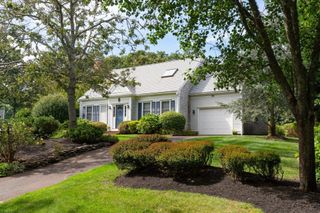
32 Tip Cart Dr, Chatham, MA 02633
- 3 beds |
- 2 baths |
- 1,802 sqft
 Single-Family Home
  Built in 1994
  0.3acre lot
 1 car garage
  $719/sqft
  Listed 14 days ago
Property Description
Tucked into a sought-after neighborhood just moments from town, shopping, dining, beaches, Veteran's Field, and the bike path, this three-bedroom, two-bath home offers an exceptional opportunity in a prime Chatham location. Built in 1994, the 1,802 square foot property includes a one-car garage and full basement, providing a strong foundation for your vision. Additional features include wood floors throughout, gas heat, a gas stove, a 150-amp electrical panel, an outdoor shower, and a wood-burning fireplace that adds warmth and character to the main living space. The layout is comfortable and versatile, with spaces ready to be refreshed and reimagined. While the home reflects its original-era finishes, it offers solid bones, exciting potential, and possible pool potential. Buyer are encouraged to conduct independent due diligence and verify all details. A rare opportunity to secure a well-located Chatham address and create something truly special.
- Listing Status:
- Active
- Date Added:
- September 22, 2026
- Data Last Updated:
- October 6, 2026 at 6:06AM
- Listing Office:
- Compass : 508-945-1856
- Listing Agent:
- Shane Masaschi : 508-400-2035
- MLS ID:
- 73581150

- General: DeckScreensOutdoor Shower
- Style: Cape
- Parking: AttachedOff StreetDrivewayParking spaces: 7
- Roofing: Shingle
- Windows: Insulated WindowsScreens
- General: FrameConcrete Perimeter
- Road/Access: Public
- Originating MLS: MLS Property Information Network
- County: Barnstable
- Zoning: R20M:0014F B:0014 L:00E902262449
- Utilities: for Gas Rangefor Electric DryerWasher Hookup
- Water: Public
- Sewer: Inspection Required for SalePrivate Sewer
- Source: MLS Property Information Network
This listing courtesy of Shane Masaschi , Compass
Monthly Payment
- Principal & Interest $
- Property Taxes $
- Home Insurance $
- VA Funding Fee $