43 Tobey Turtle, Chatham, MA 02659
- 2 beds |
- 4 baths |
- 2,331 sqft
 Single-Family Home
  Built in 2015
  6,970sqft lot
 —— car garage
  $727/sqft
  Listed 1 month ago
Property Description
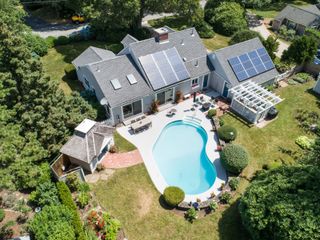
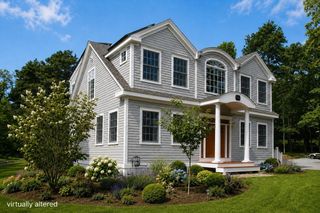
Discover coastal living in this custom-built 2015 contemporary Cape, just 3/10 mile from Forest Beach in desirable South Chatham. Approximately 2,300 sq. ft. includes 2 spacious en-suite bedrooms with walk-in closets, 3½ baths and extra space in the finished basement with full bath. The open floor plan features 8-10' ceilings, abundant natural light, and white oak floors. The kitchen opens to the dining and living areas with a gas fireplace. Amenities include Anderson Stormwatch windows, gas heat, central air and underground utilities provide year-round comfort. The finished lower level offers a Jacuzzi bath, antique pine bar, and pool table. Quality construction includes double-dipped cedar shingles, Azak trim and decking, heavy-duty asphalt roof, and three porches (two covered). This south-facing lot offers close proximity to Nantucket Sound. Close to Forest Beach, post office, restaurants, package store, and Cape Cod Rail Trail, this beautifully crafted home offers exceptional quality, comfort and a location in one of South Chatham's most desirable neighborhoods.
- Listing Status:
- Active
- Date Added:
- August 8, 2026
- Data Last Updated:
- October 6, 2026 at 2:06AM
- Listing Office:
- John C. Ricotta & Associates, Inc. : 508-945-5000
- Listing Agent:
- Timothy Bailey : 508-237-3274
- MLS ID:
- 73561031

- General: PorchDeckCovered Patio/Deck
- Style: CapeContemporary
- Parking: Off StreetDrivewayUnpavedParking spaces: 2
- Roofing: Shingle
- Windows: Insulated Windows
- General: FrameConcrete Perimeter
- Road/Access: Paved
- Originating MLS: MLS Property Information Network
- County: Barnstable
- Zoning: Res3B34B36
- Utilities: for Electric Rangefor Electric Ovenfor Electric Dryer
- Water: Public
- Sewer: Inspection Required for SalePrivate Sewer
- Source: MLS Property Information Network
This listing courtesy of Timothy Bailey , John C. Ricotta & Associates, Inc.
Monthly Payment
- Principal & Interest $
- Property Taxes $
- Home Insurance $
- VA Funding Fee $

 New - 1 day ago